Leave a Message

Thank you for your message. We will be in touch with you shortly.

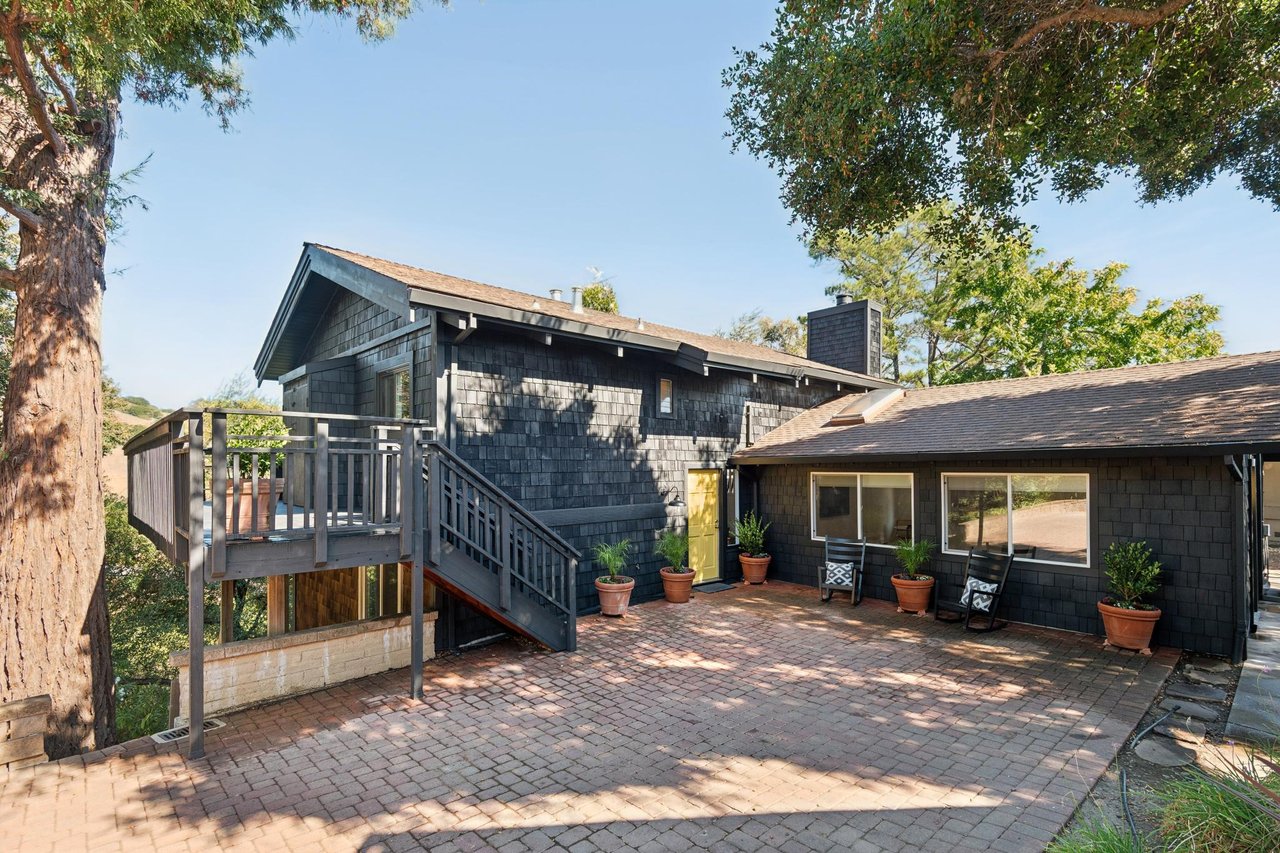
Dark shingle-clad home with a raised deck and stairs overlooking a brick-paved patio.
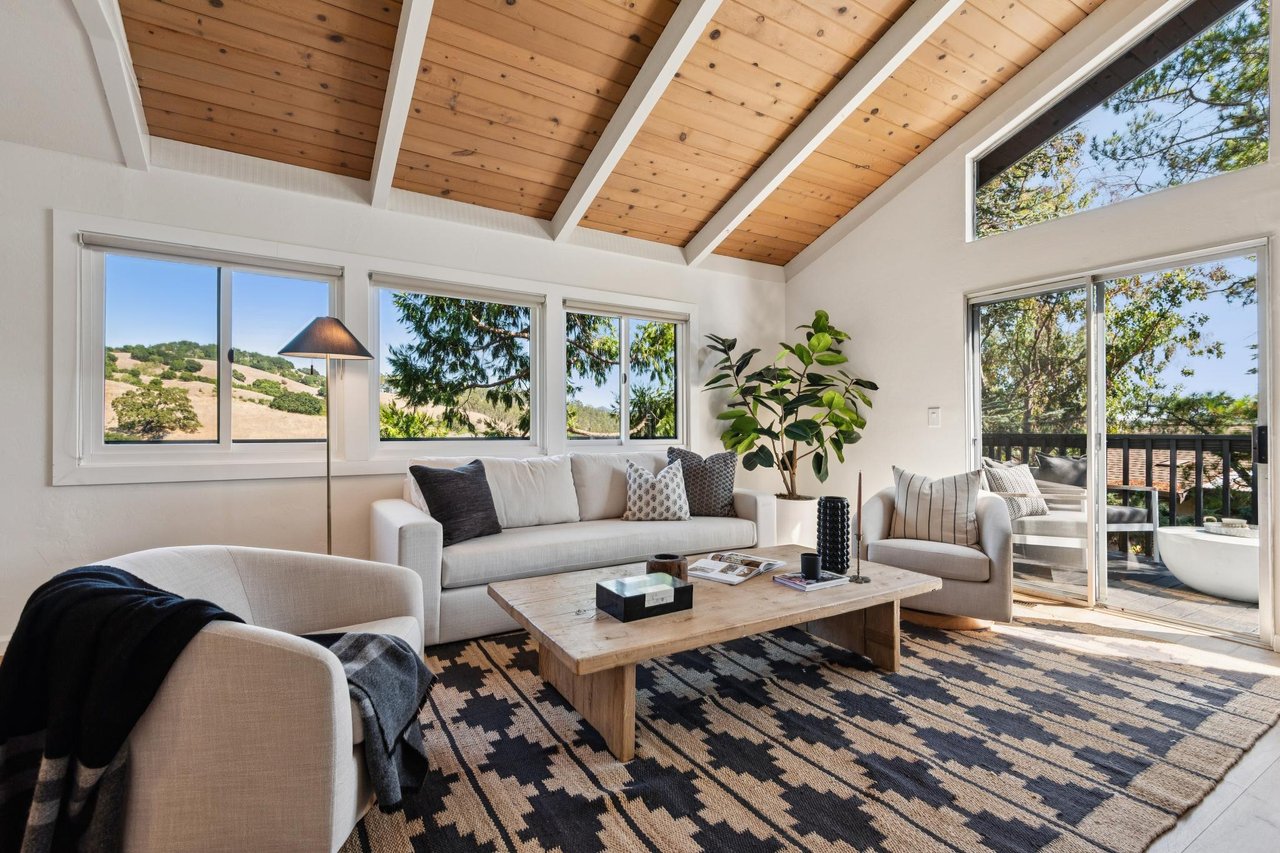
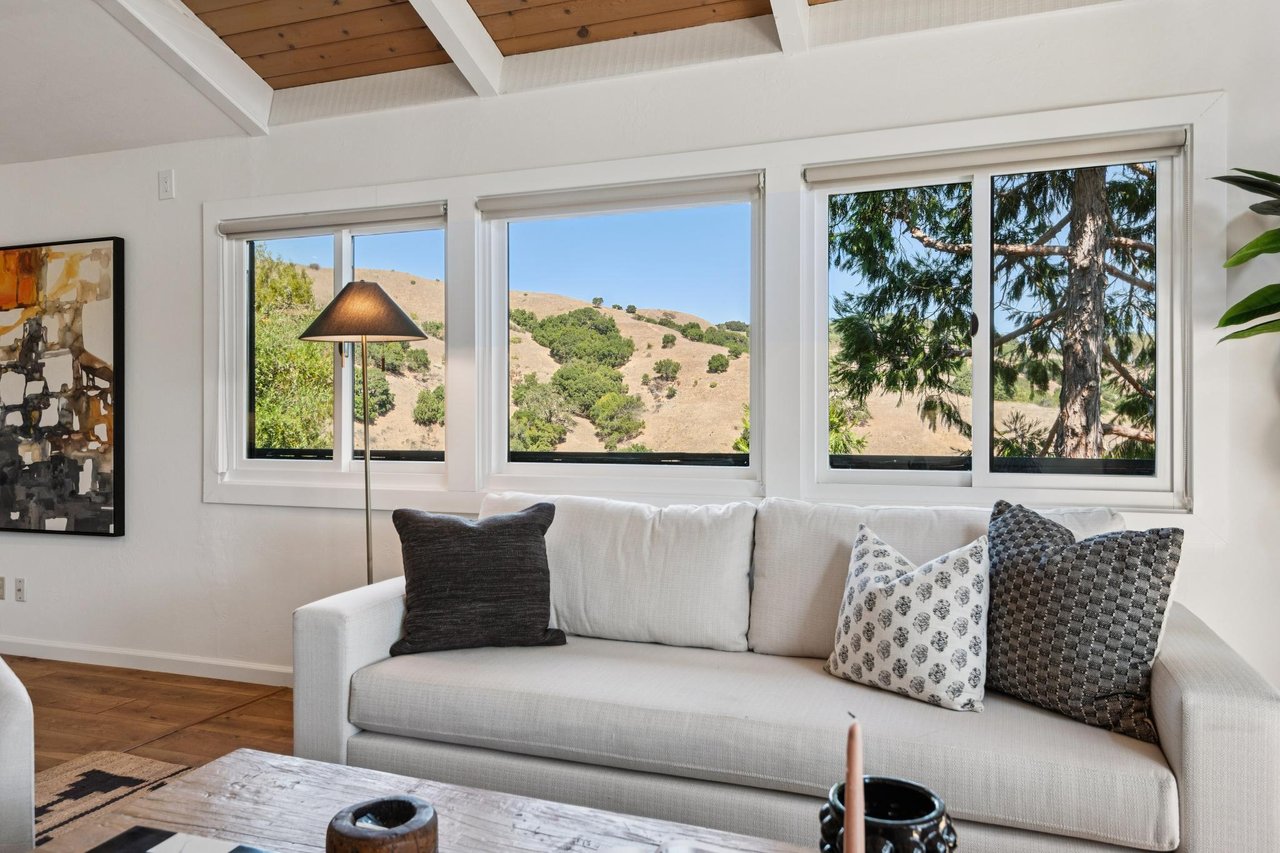
Living room with a vaulted wood ceiling, white seating, and windows overlooking hills and trees.
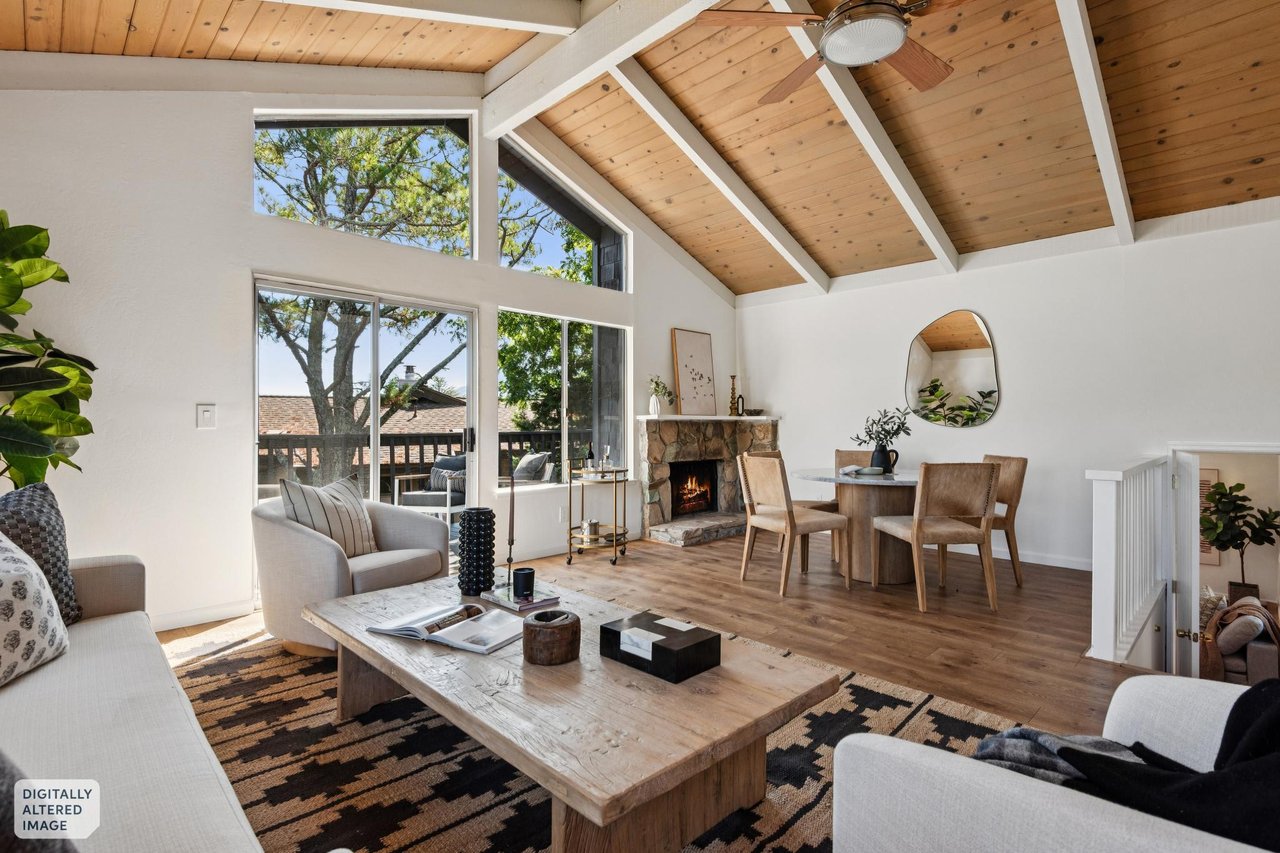
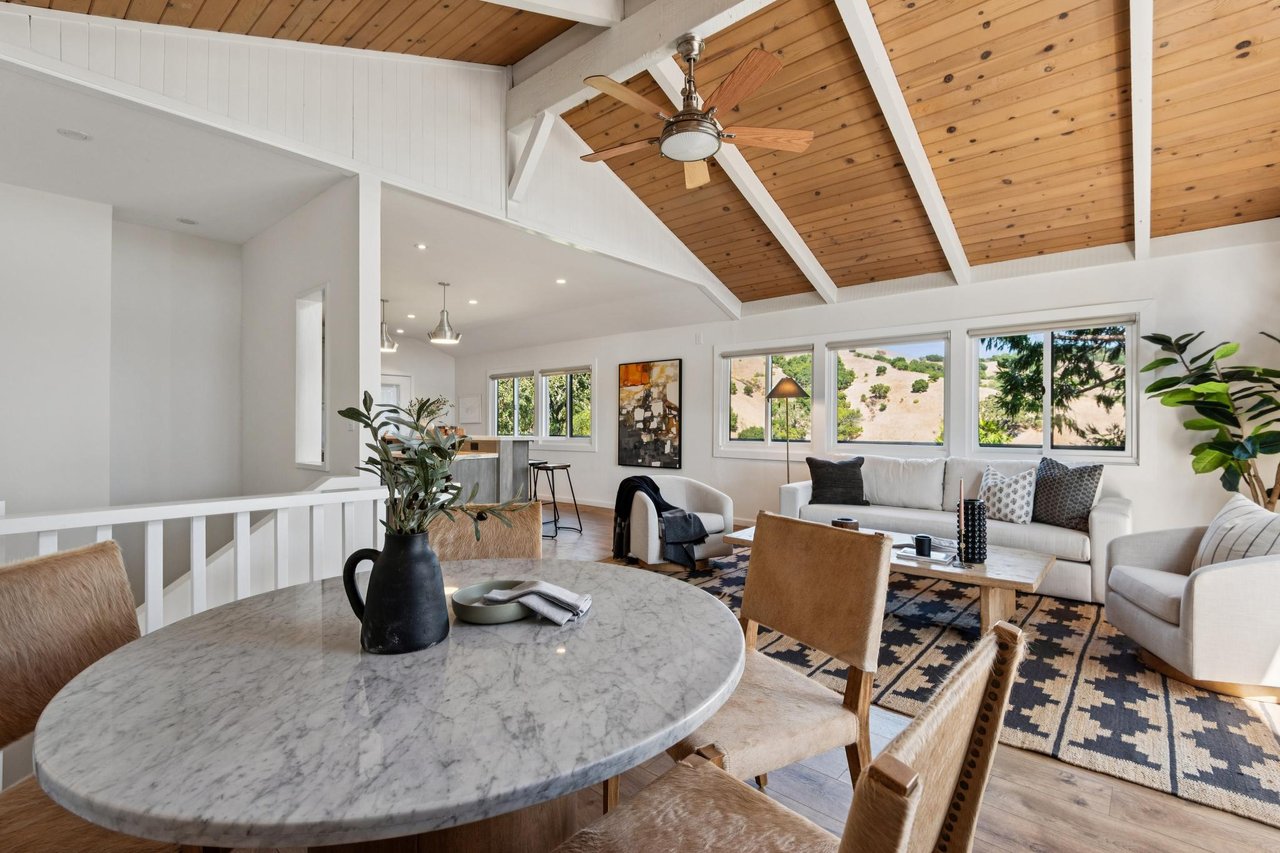
Living and dining room with a vaulted wood ceiling, stone fireplace, and large windows overlooking trees.
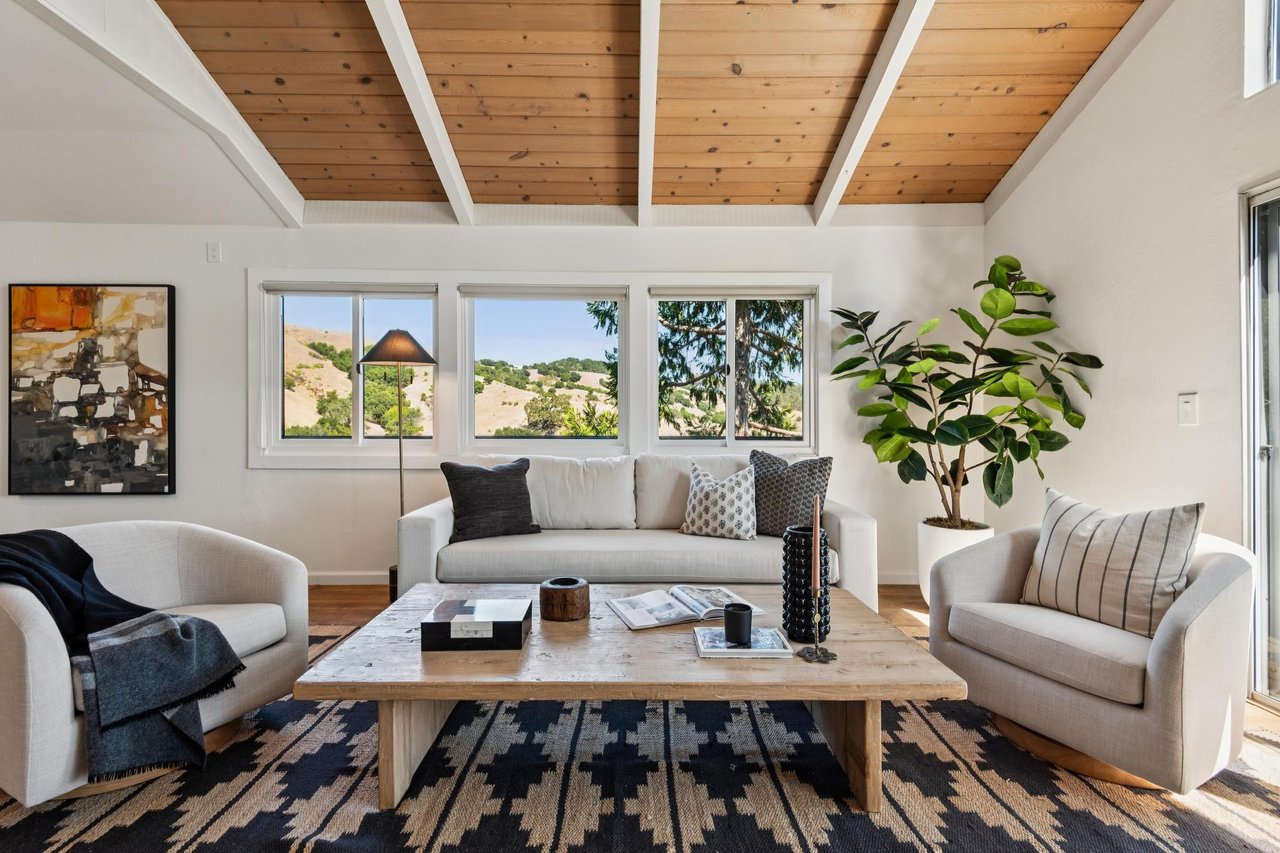
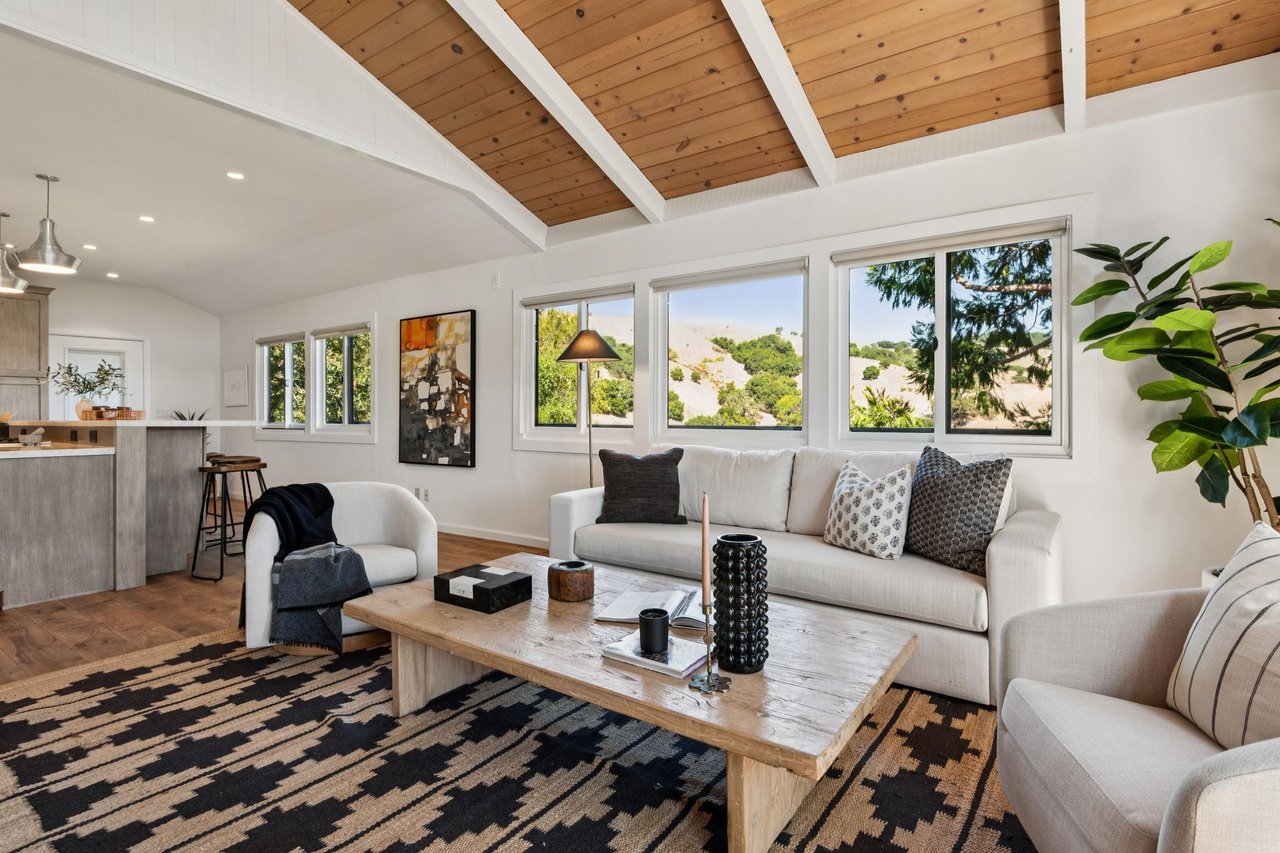
Living room with white sofas, a vaulted wood ceiling, and windows overlooking rolling hills.
Living room with a white sofa and wide windows overlooking rolling hills and trees.
Living room with a vaulted wood ceiling, large windows overlooking rolling hills, and white seating.
Open-plan living and dining room with a vaulted wood ceiling and hillside views.
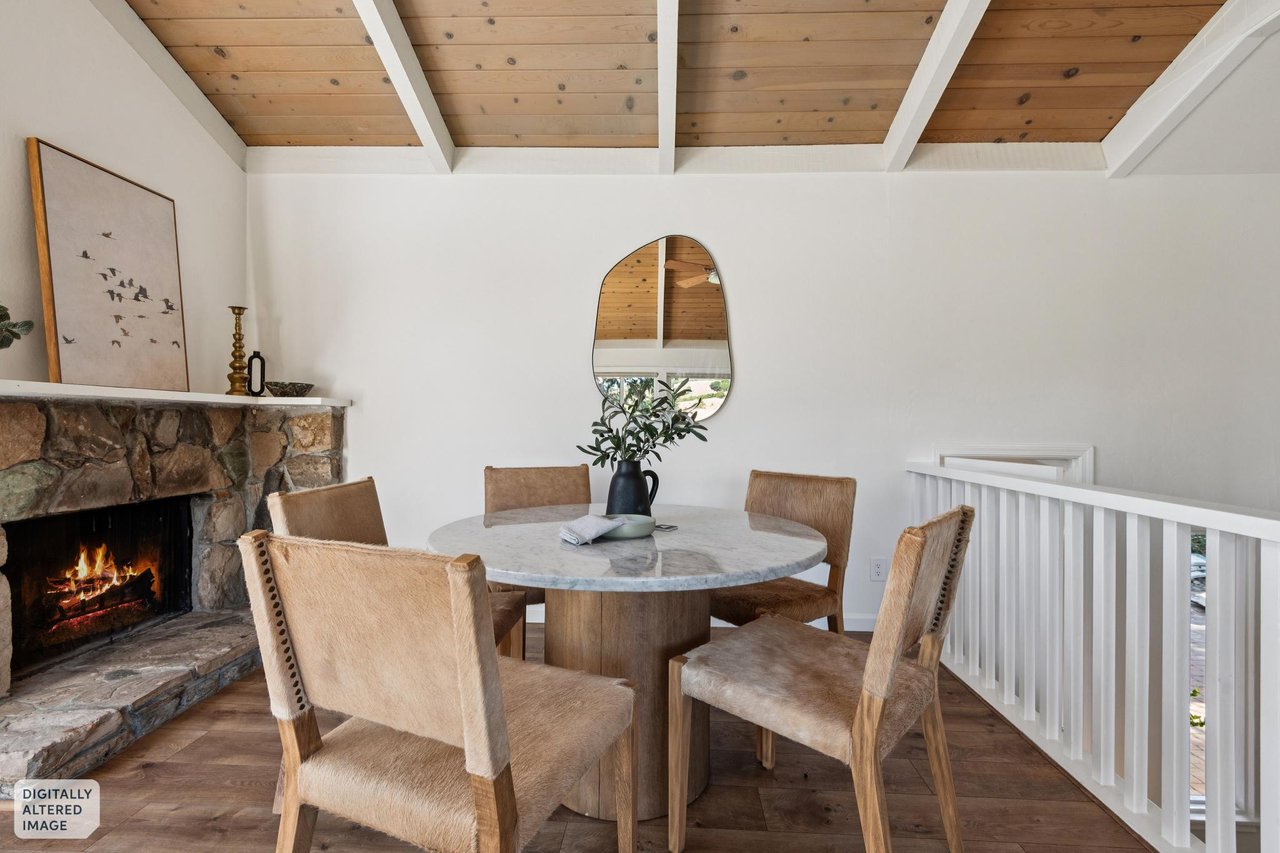
Dining area with a round table, exposed wood ceiling, and stone fireplace.
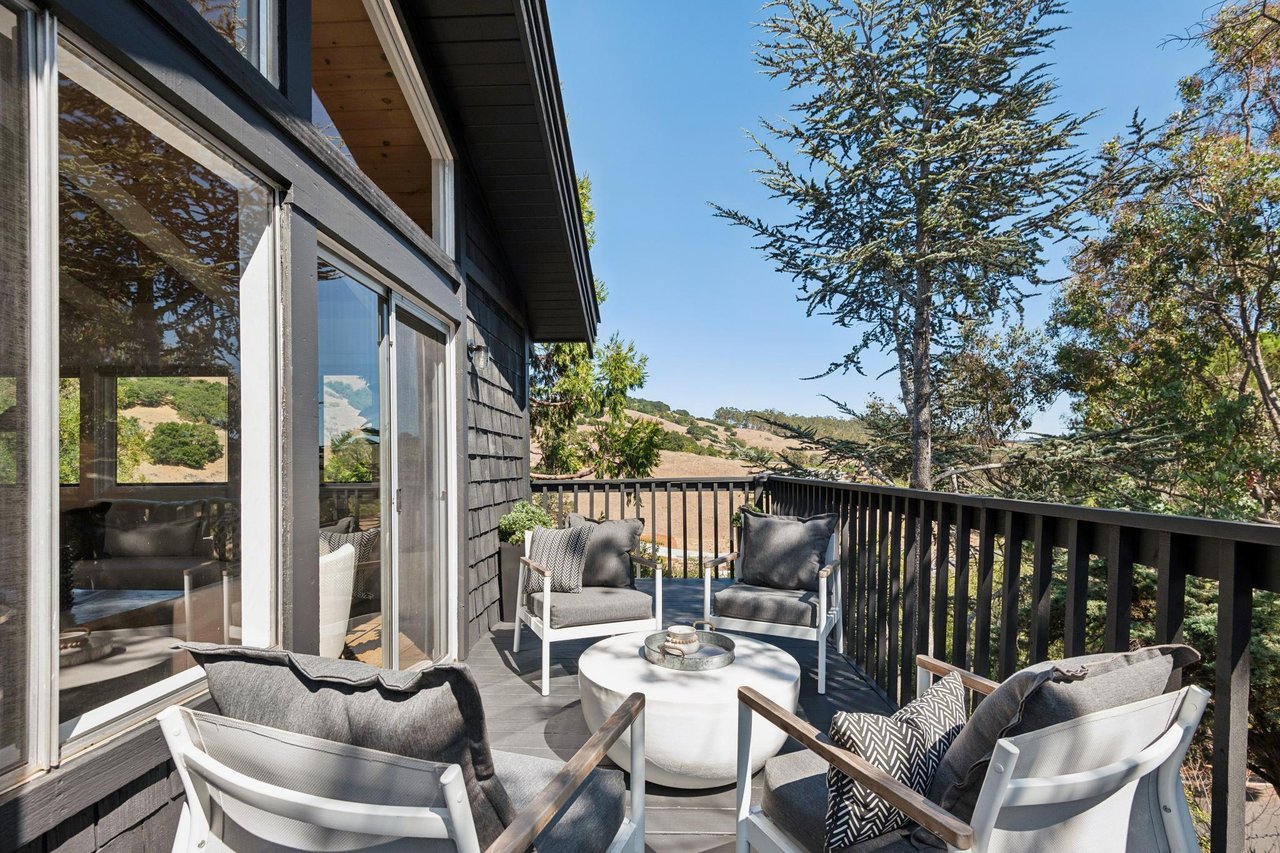
Furnished deck with white lounge chairs and a round table overlooking rolling hills.
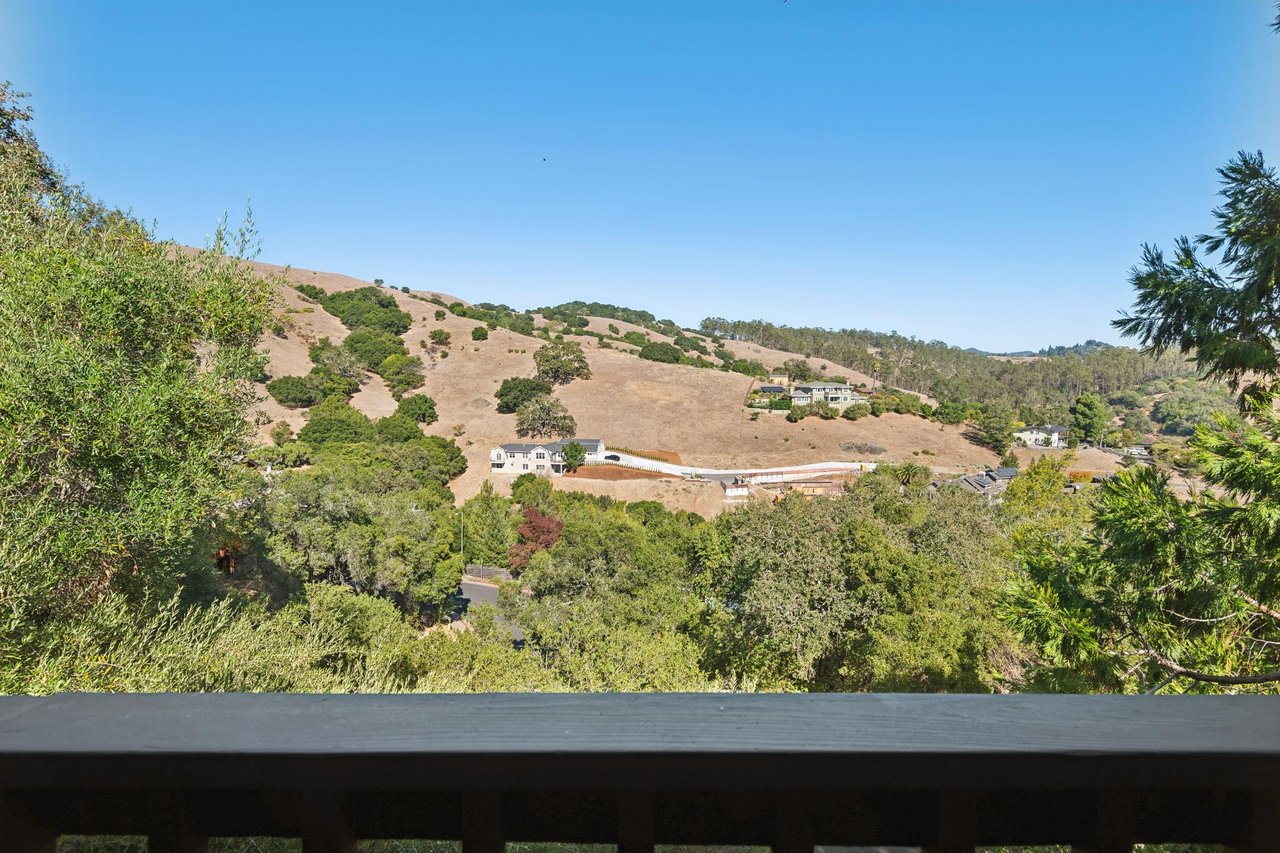
Rolling hills dotted with homes, seen over trees from a deck.
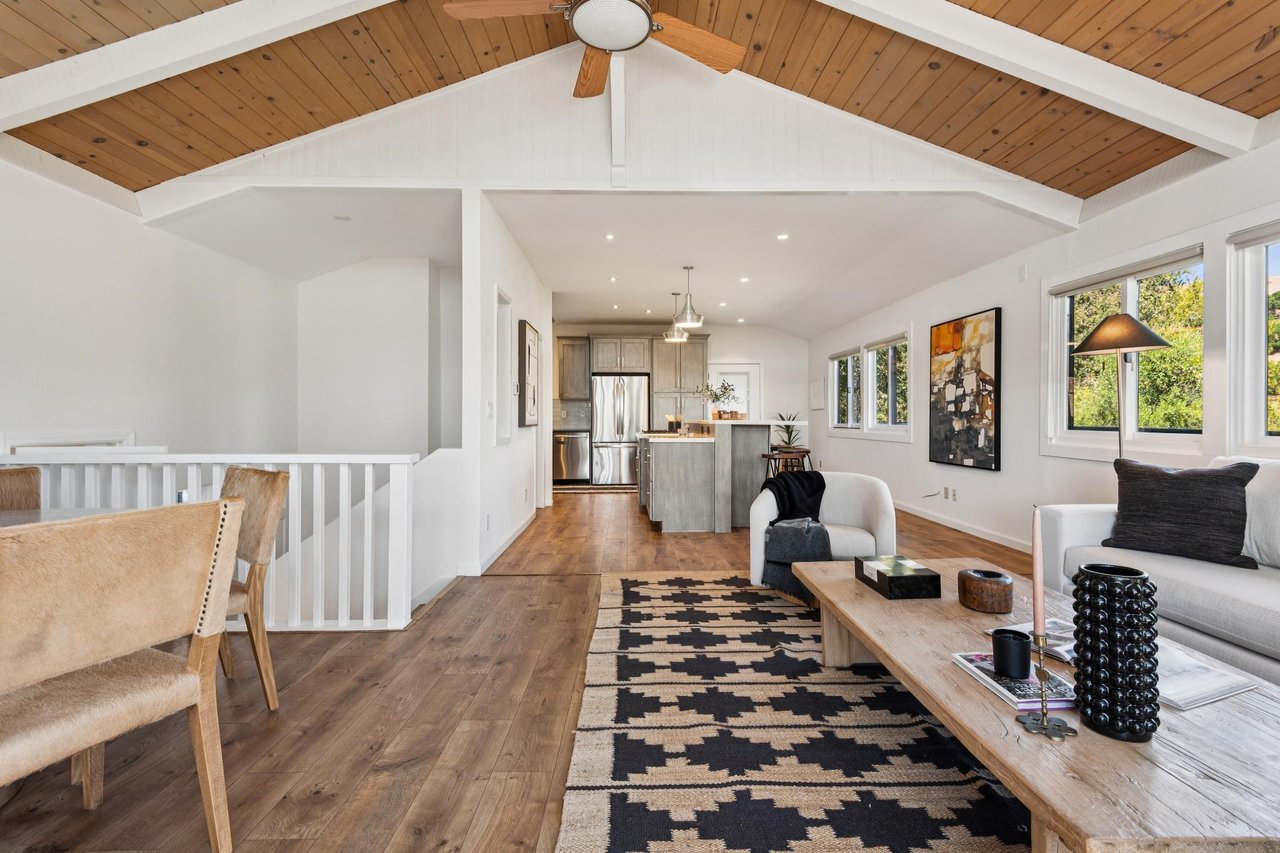
Open-plan living room and kitchen with vaulted wood ceiling, large windows, and patterned rug.
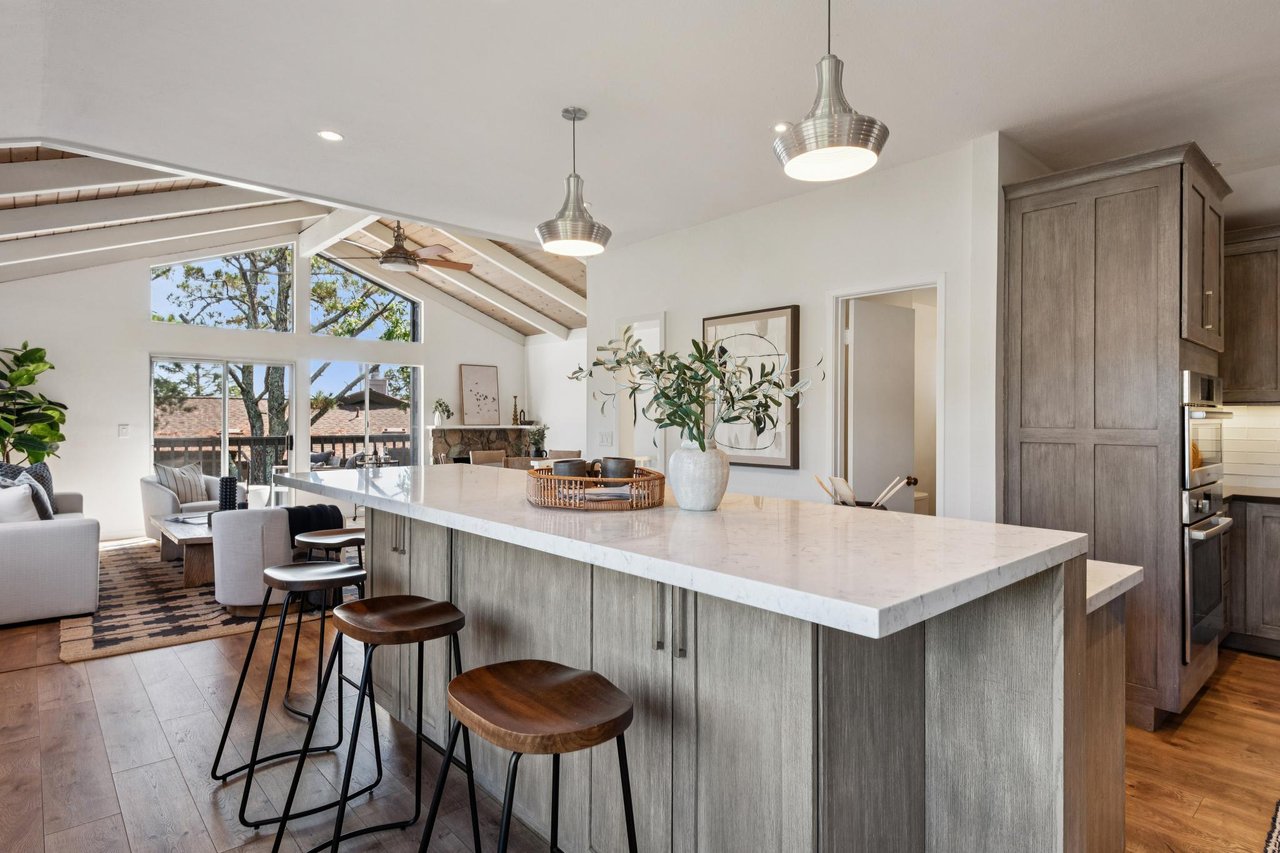
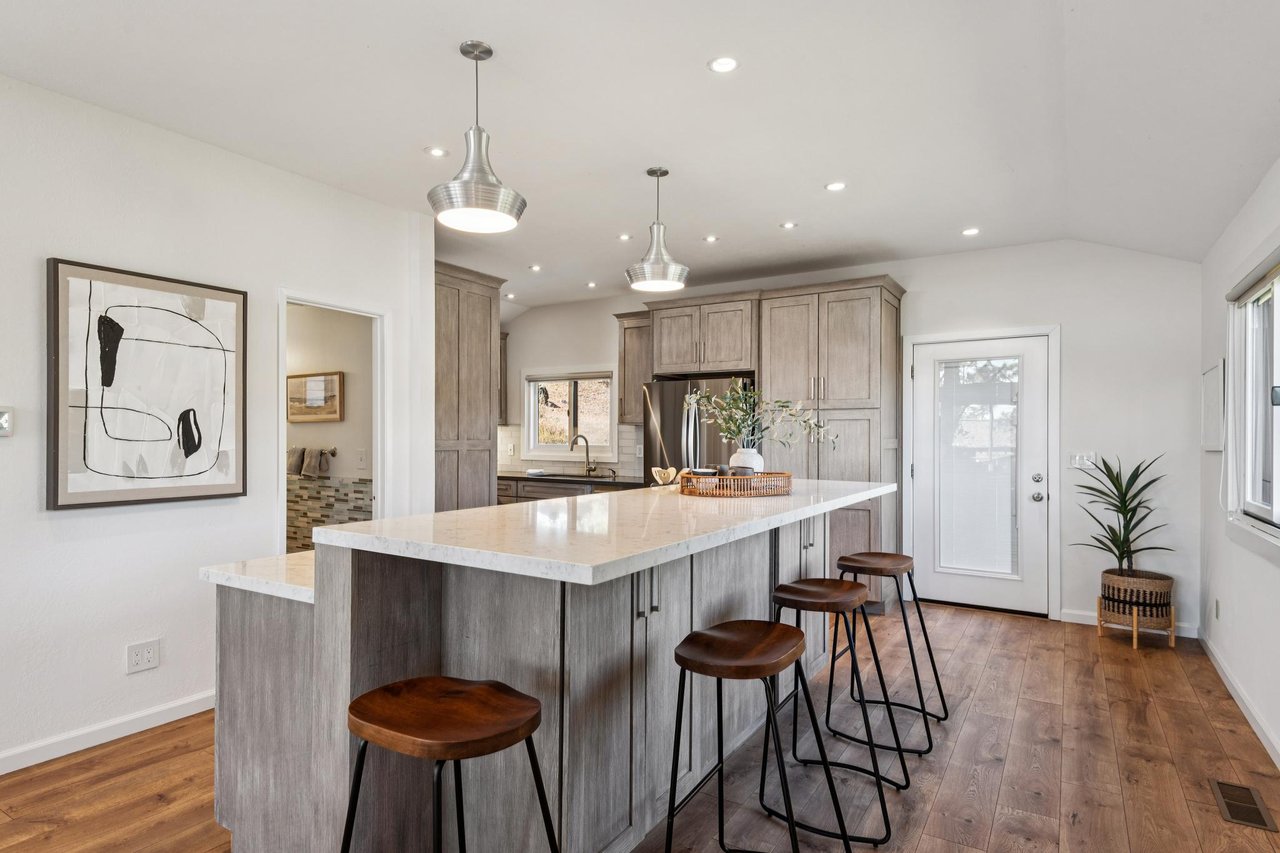
Open-plan kitchen with a long stone-topped island, wooden stools, vaulted ceiling, and large windows.
Kitchen with gray cabinetry, a large stone island, and four wooden-seat bar stools.
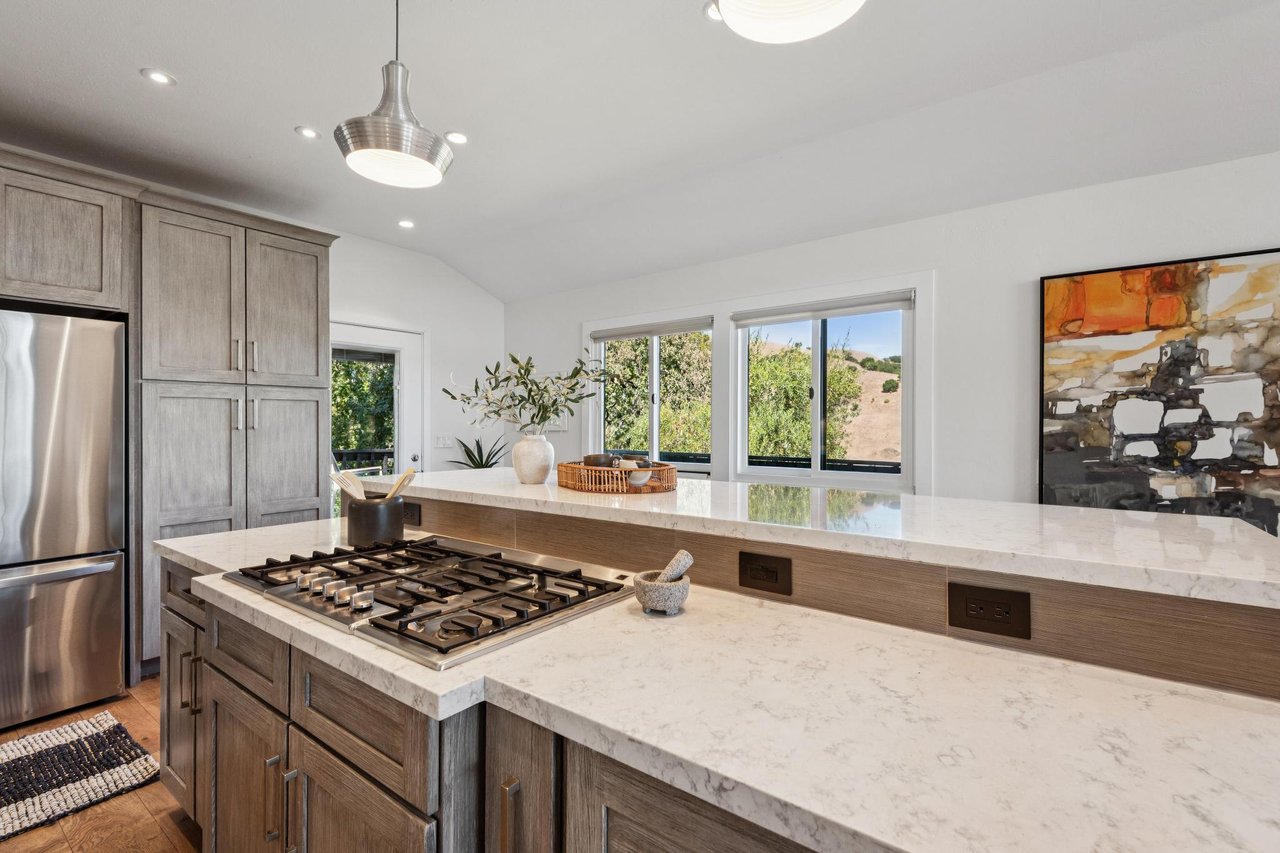
Modern kitchen with a large stone island and gas cooktop, overlooking trees and a hillside.
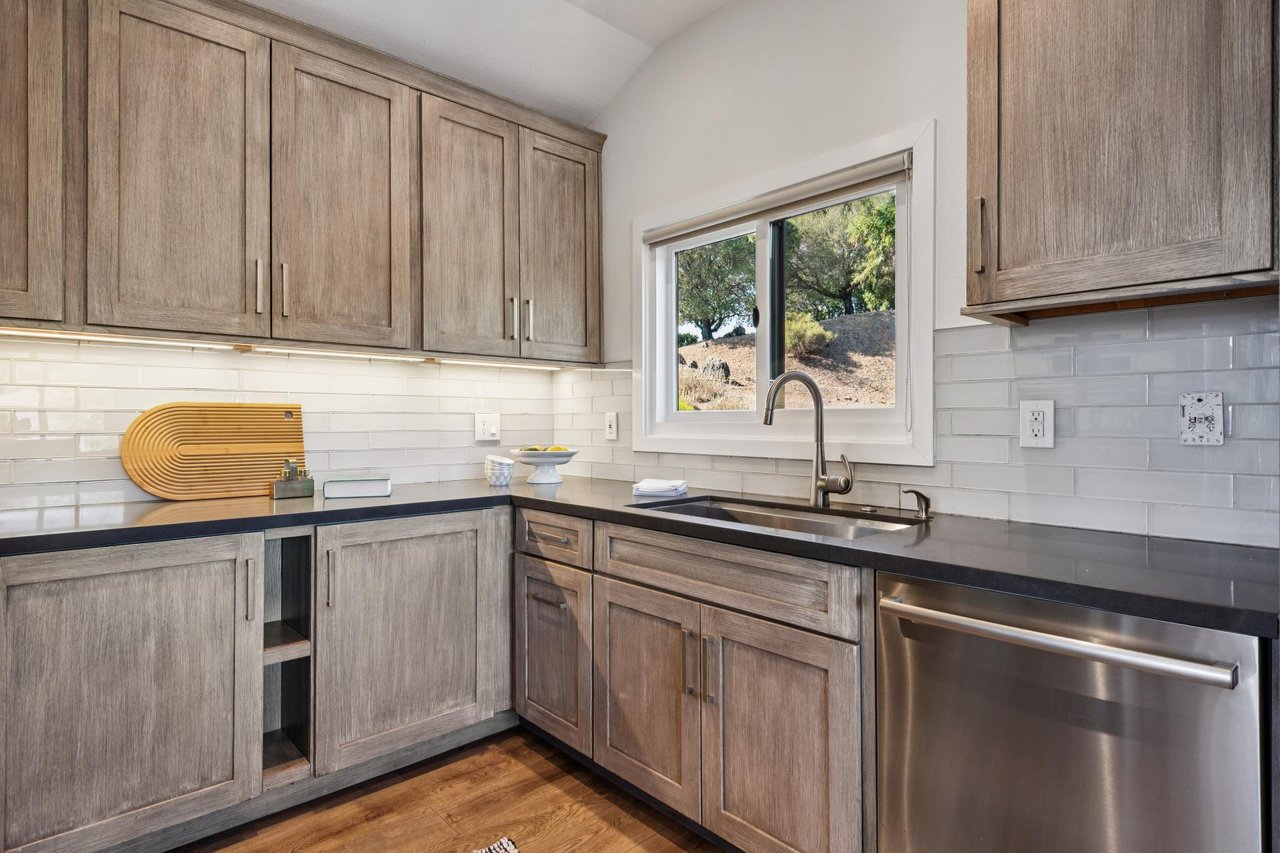
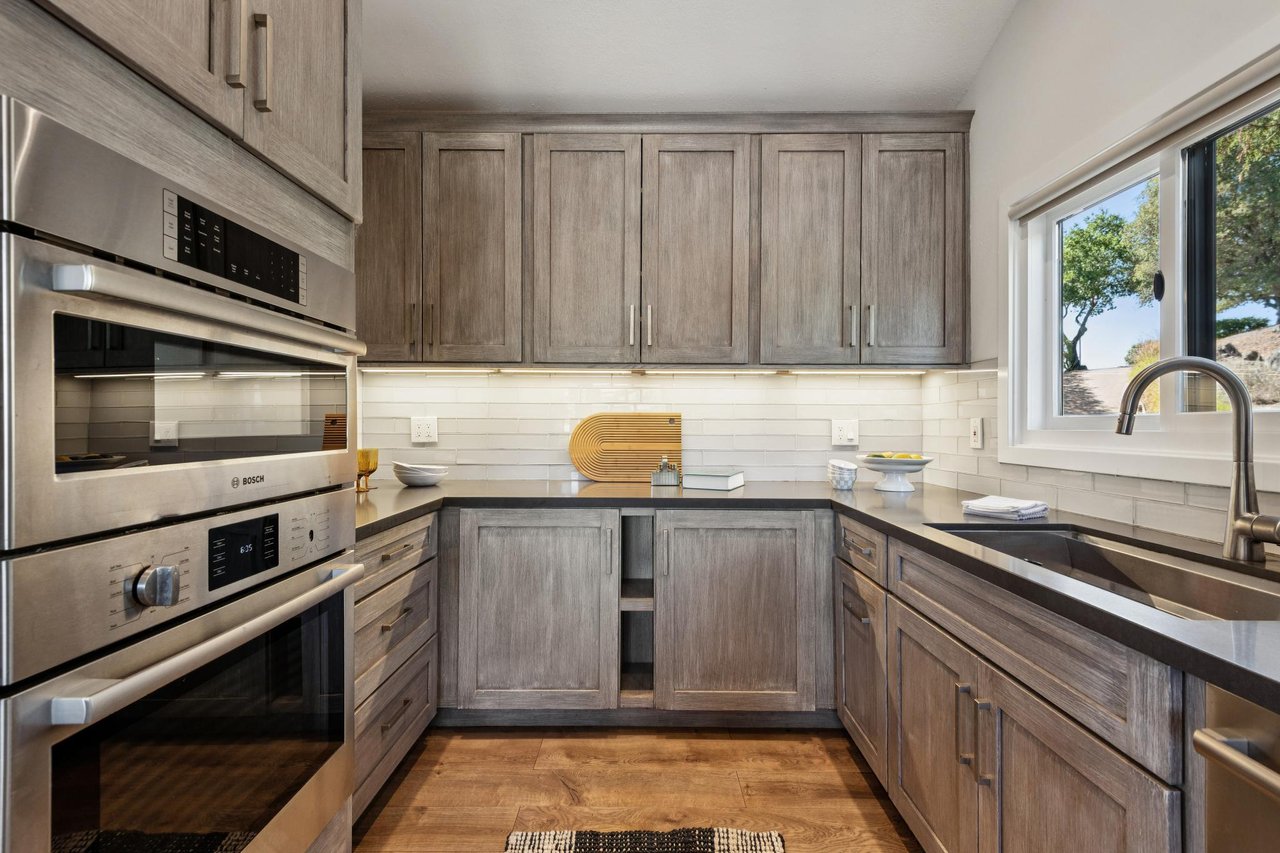
Kitchen with gray wood cabinets, dark countertops, white tile backsplash, and a window overlooking a hillside.
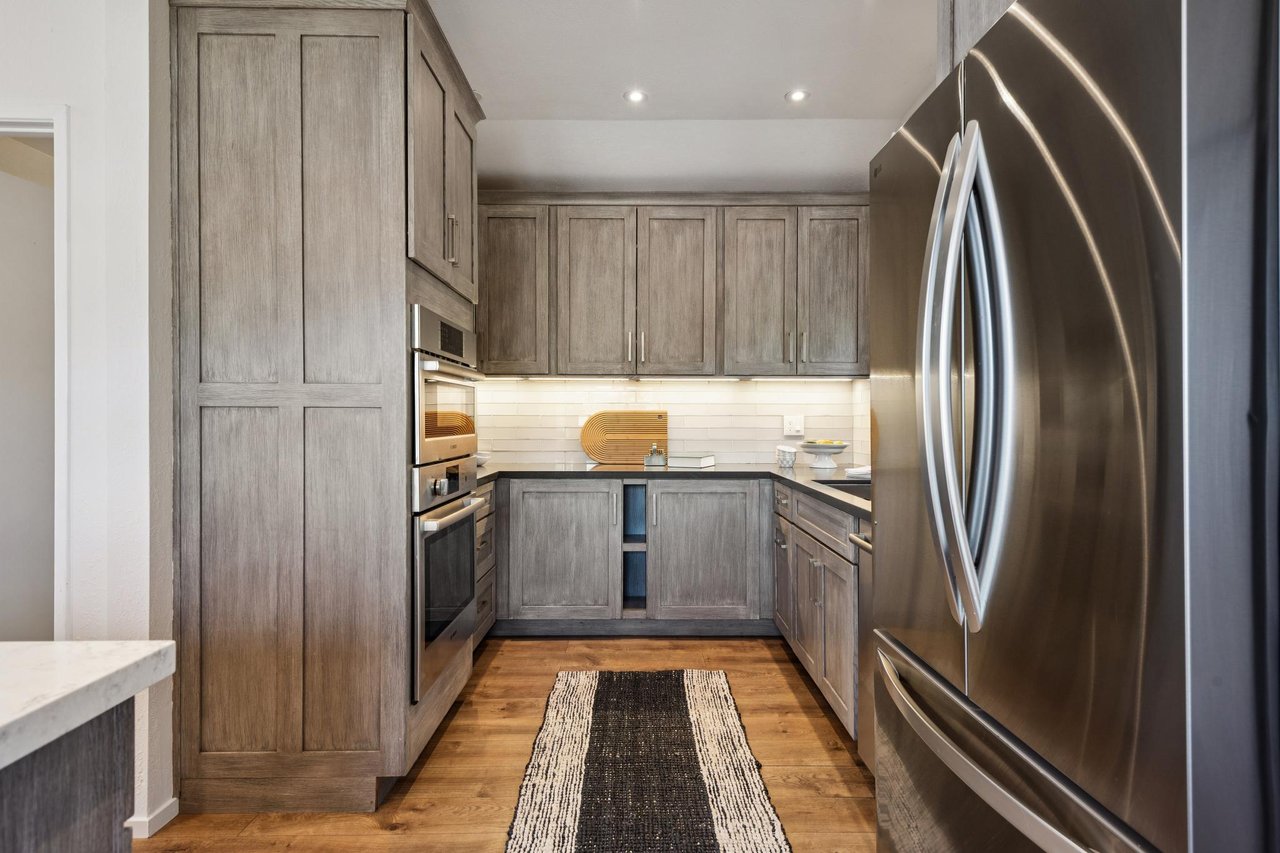
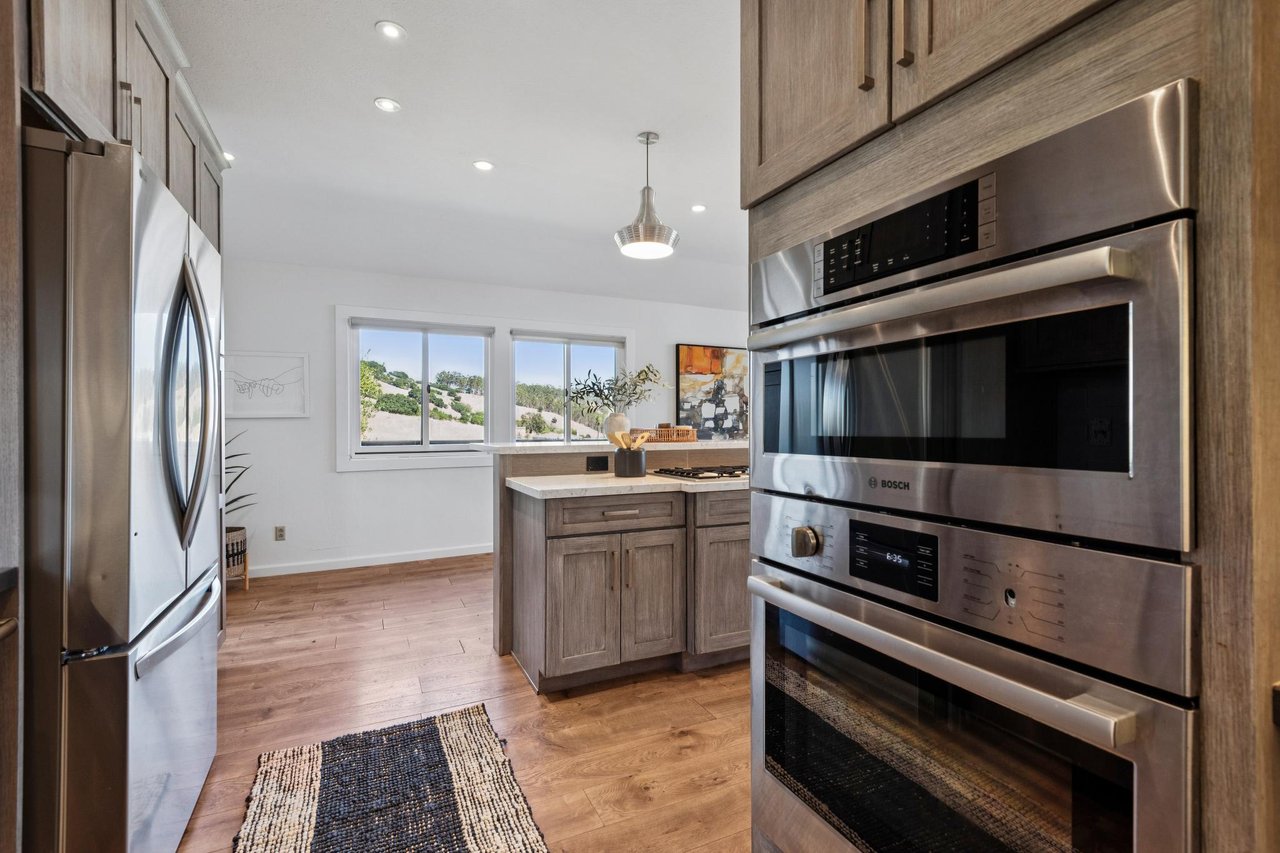
Kitchen with gray wood cabinets, stainless-steel appliances, and a white tile backsplash.
Kitchen with wood cabinetry, stainless wall ovens, dark counters, and a window above the sink.
Kitchen with wood cabinetry, stainless-steel appliances, and windows overlooking rolling hills.
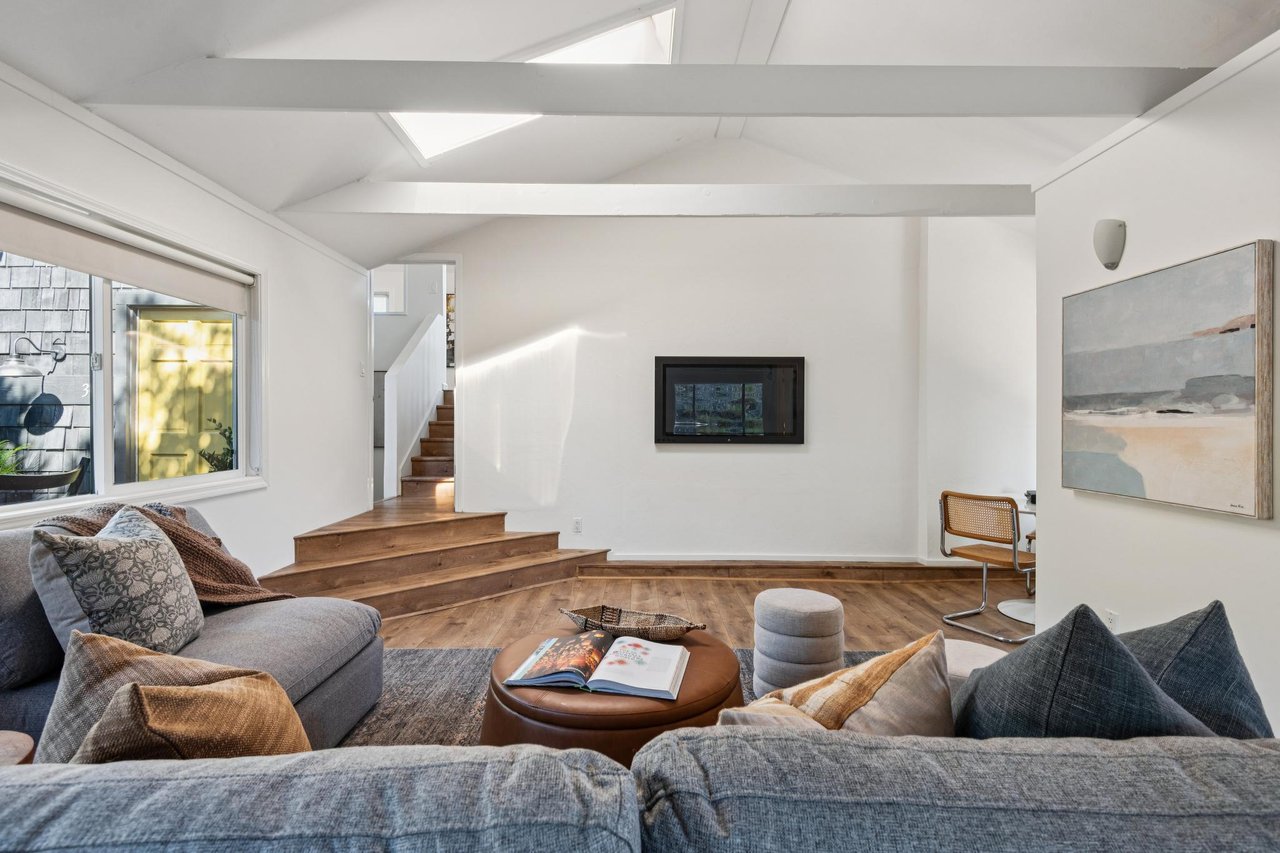
Living room with gray sofas, wood floors, stepped platforms, and a bright skylight.
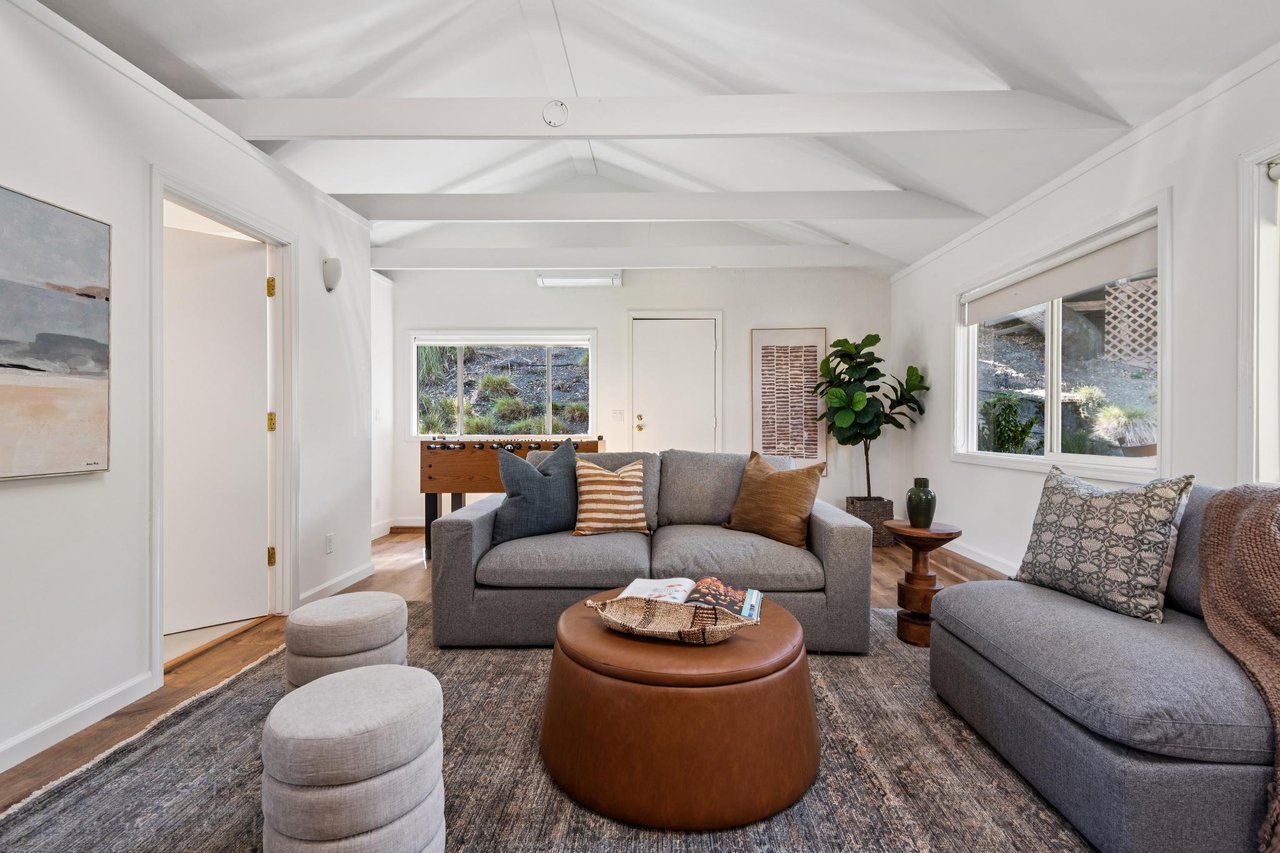
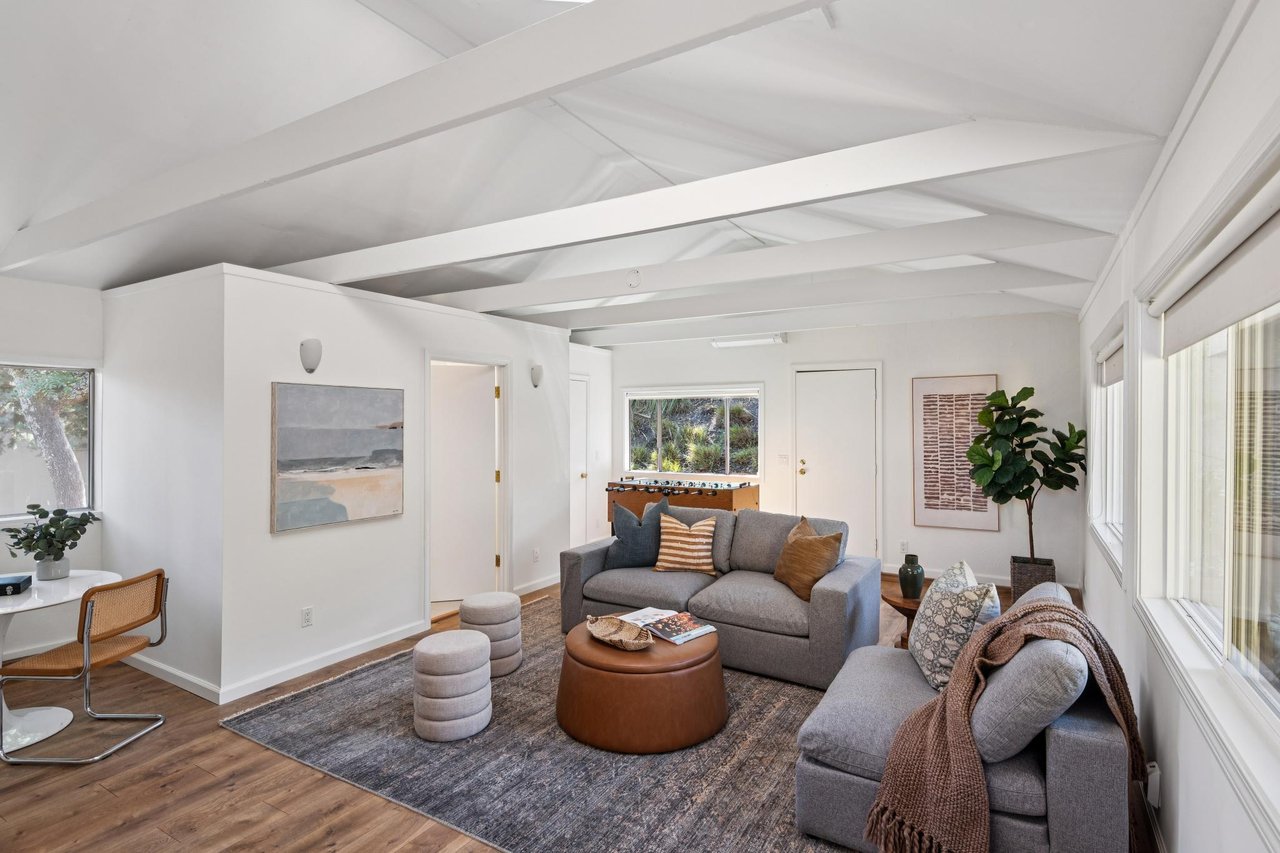
Staged living room with gray sofas, a round leather ottoman, and white vaulted ceiling beams.
Furnished living room with exposed white ceiling beams, gray sofas, and a foosball table.
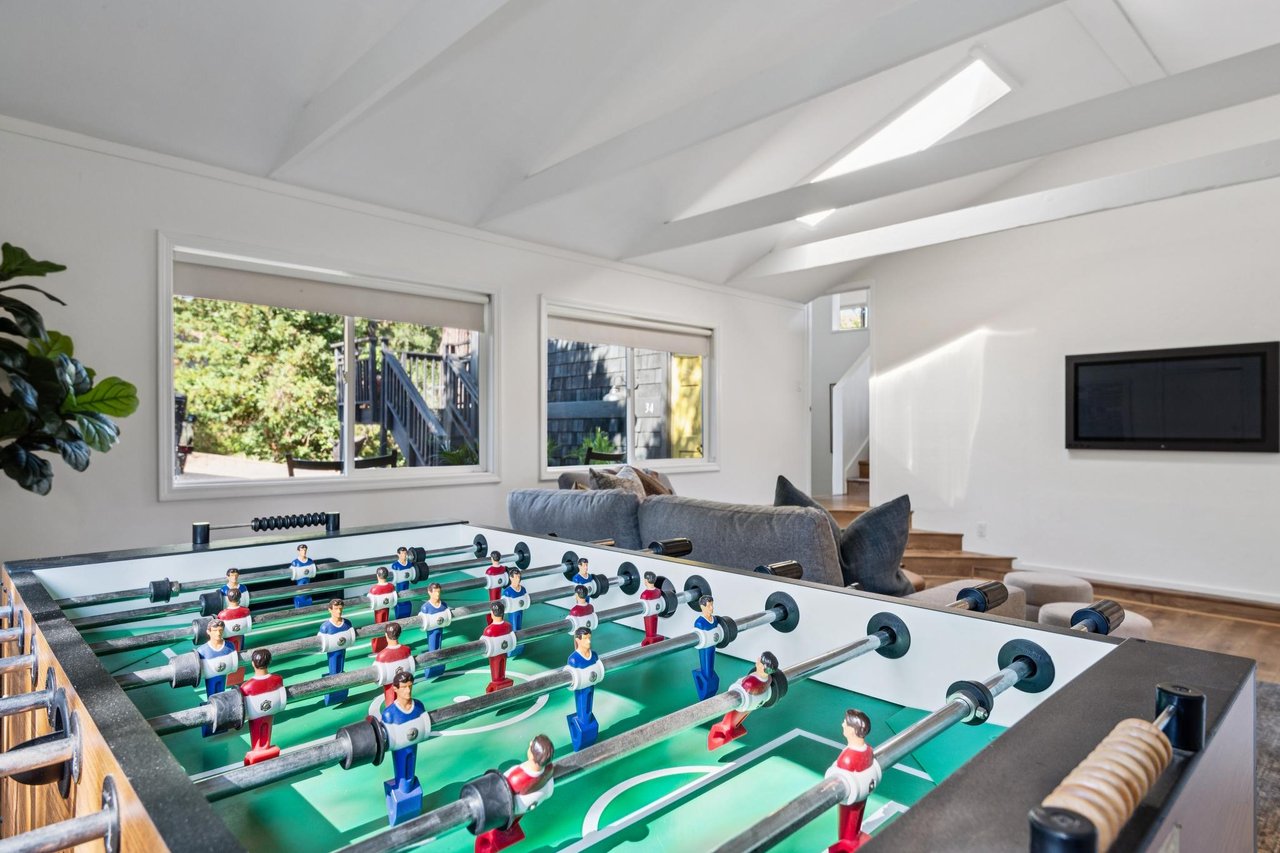
Foosball table in a bright living room with a vaulted, skylit ceiling and gray sofa.
Bedroom with a dark upholstered bed, matching nightstands, and windows overlooking trees.
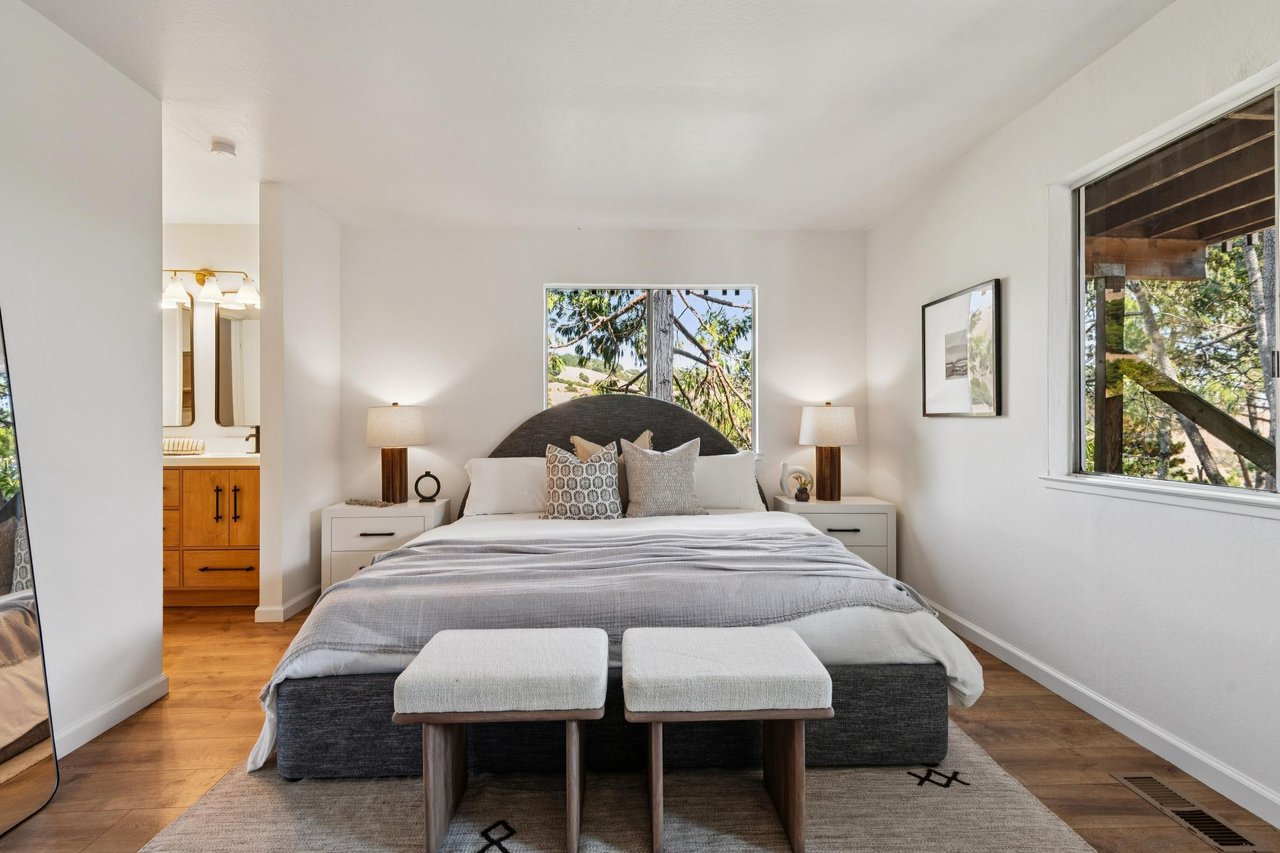
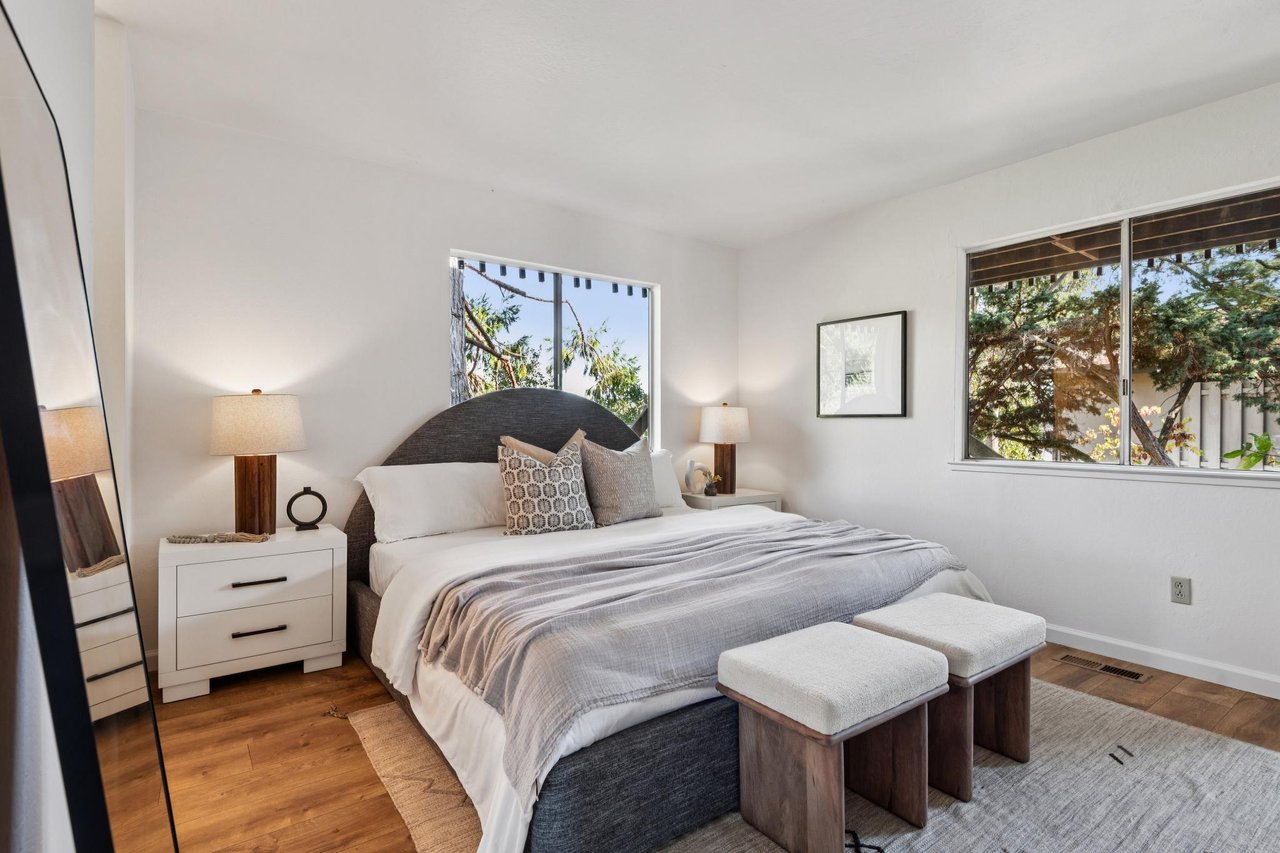
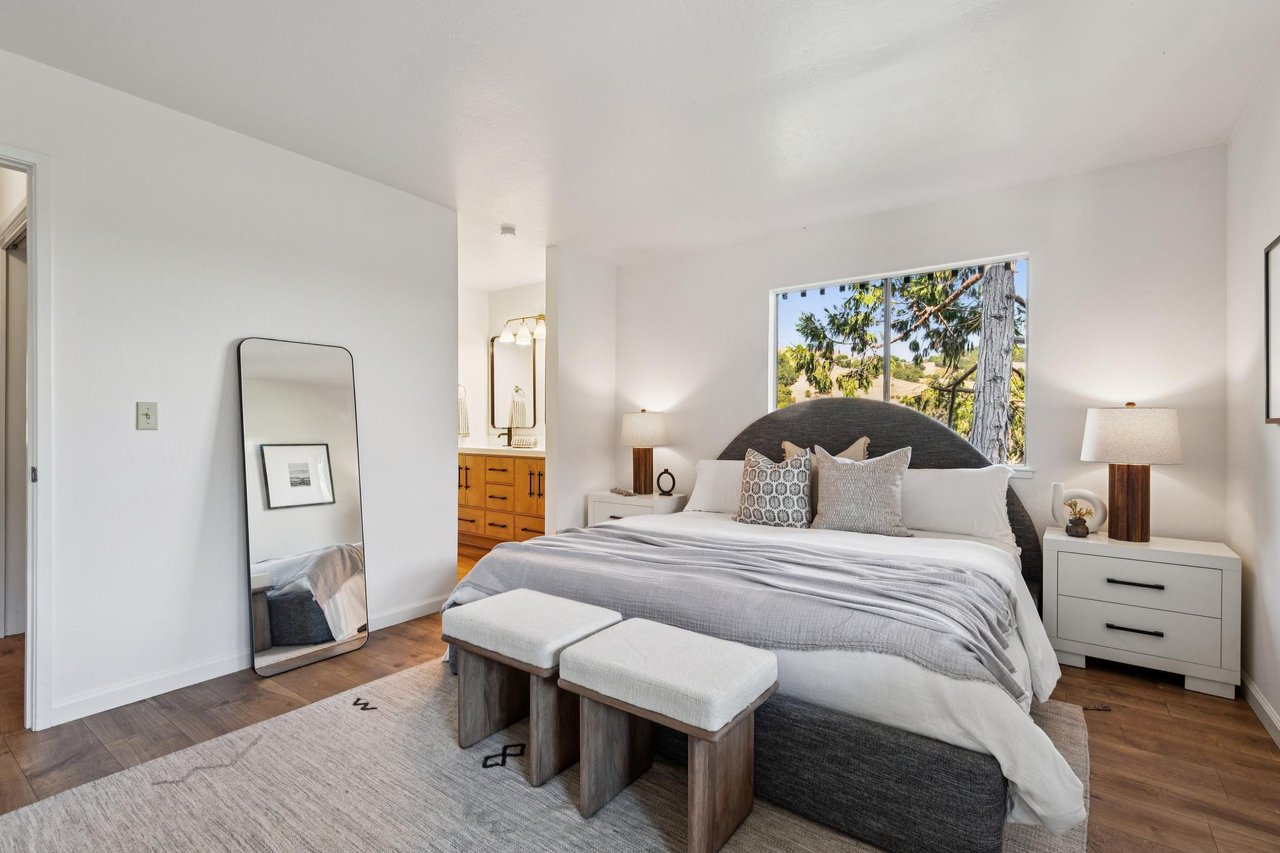
Staged bedroom with a curved dark headboard, white bedding, hardwood floors, and windows overlooking trees.
Staged bedroom with a charcoal curved headboard, two benches, and a window overlooking trees and hills.
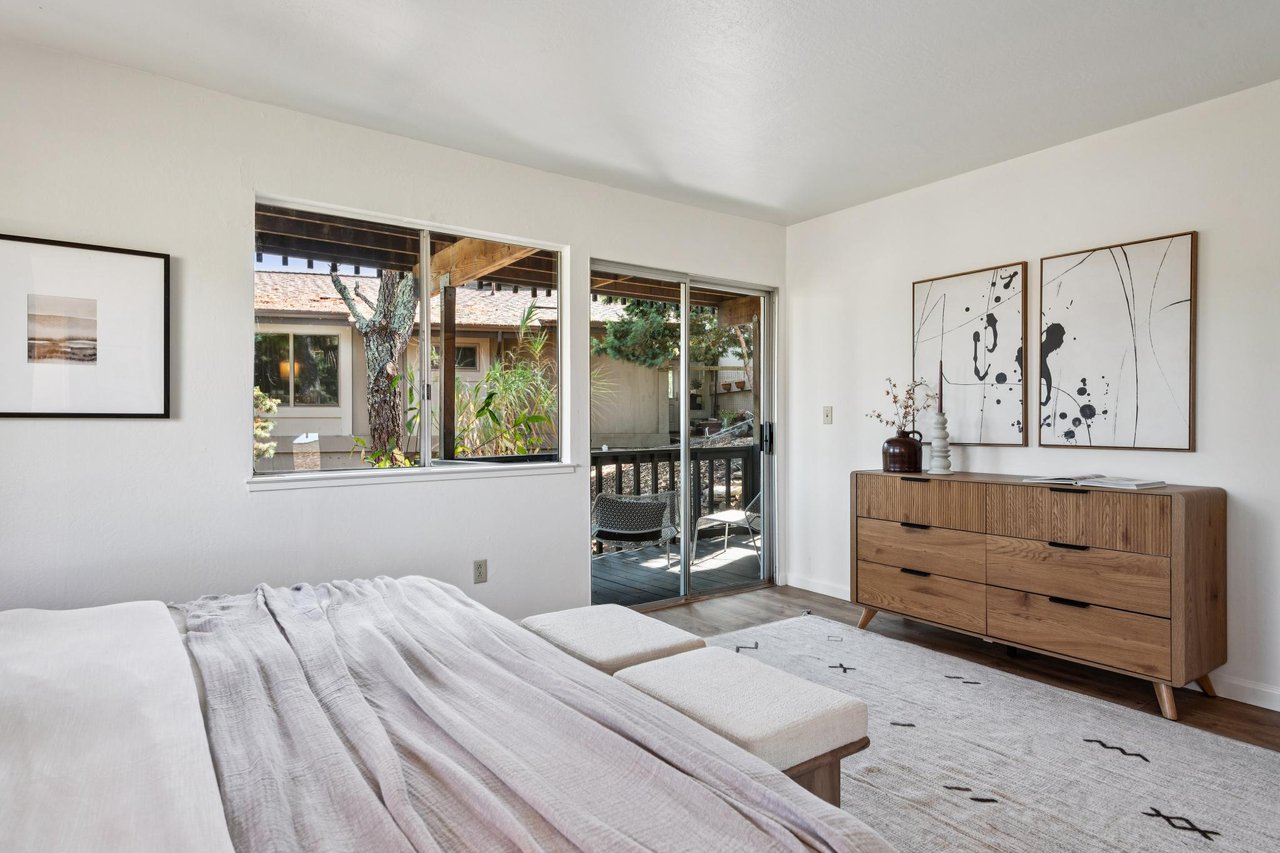
Bedroom with a white bed, wooden dresser, and sliding glass doors to a leafy courtyard.
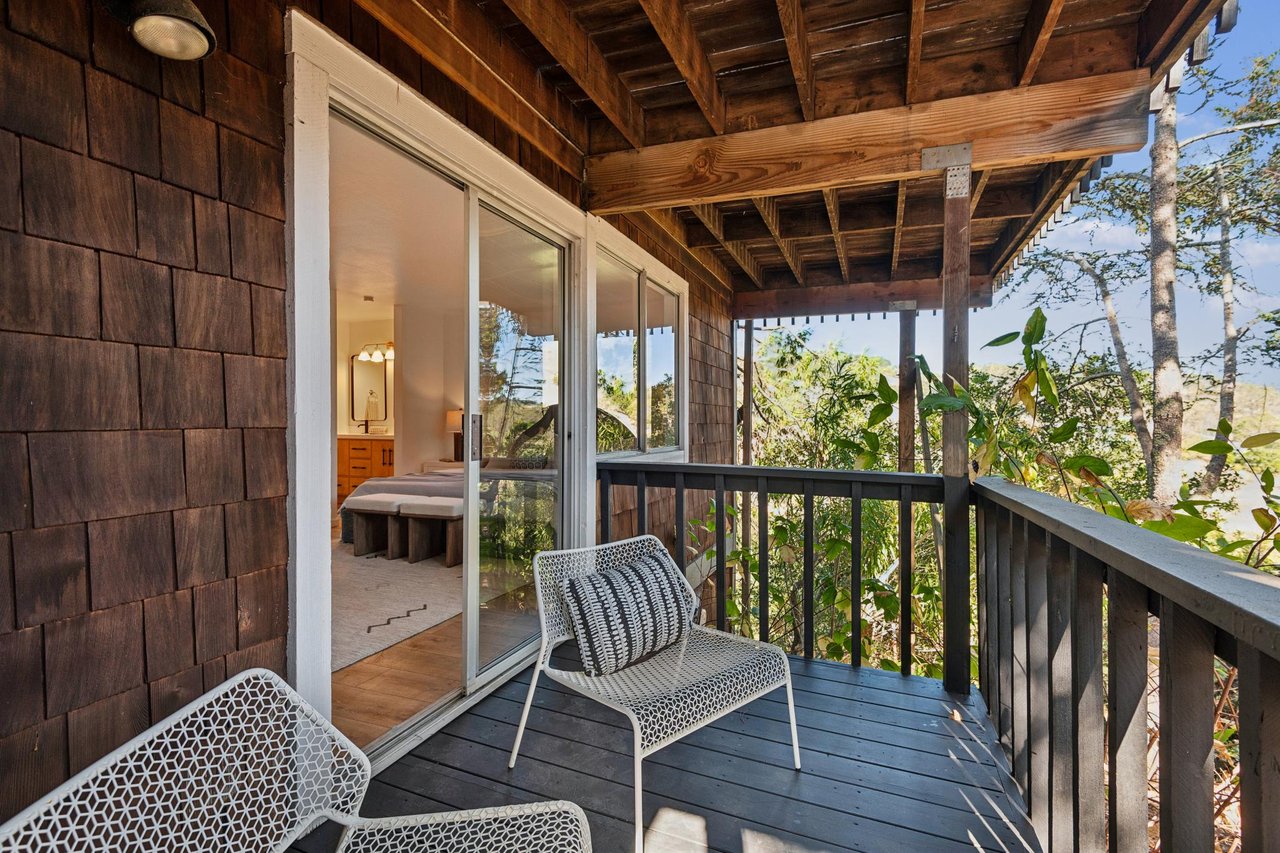
Covered wooden deck with white woven chairs, dark shingle siding, and leafy trees beyond the railing.
Bathroom with a double-sink wood vanity, black fixtures, and adjoining tub-shower.
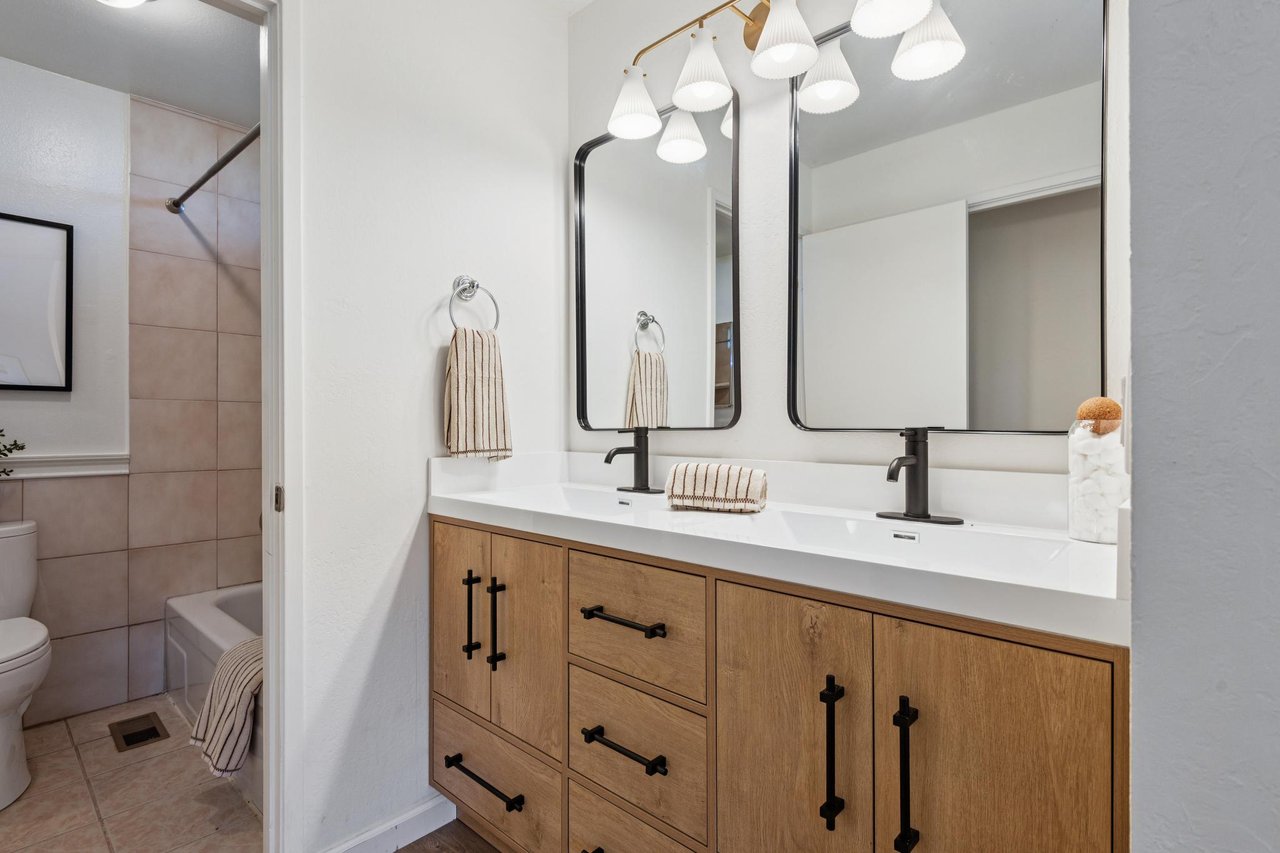
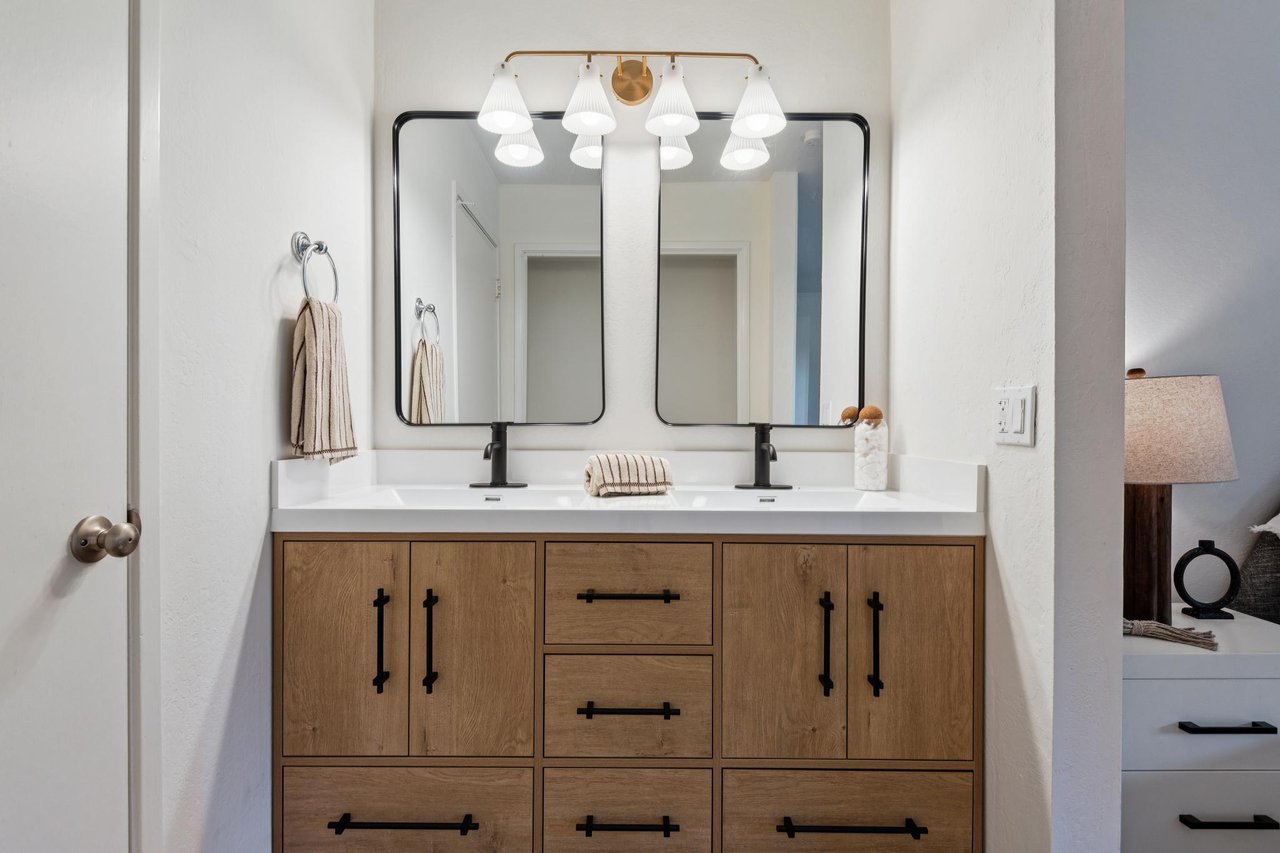
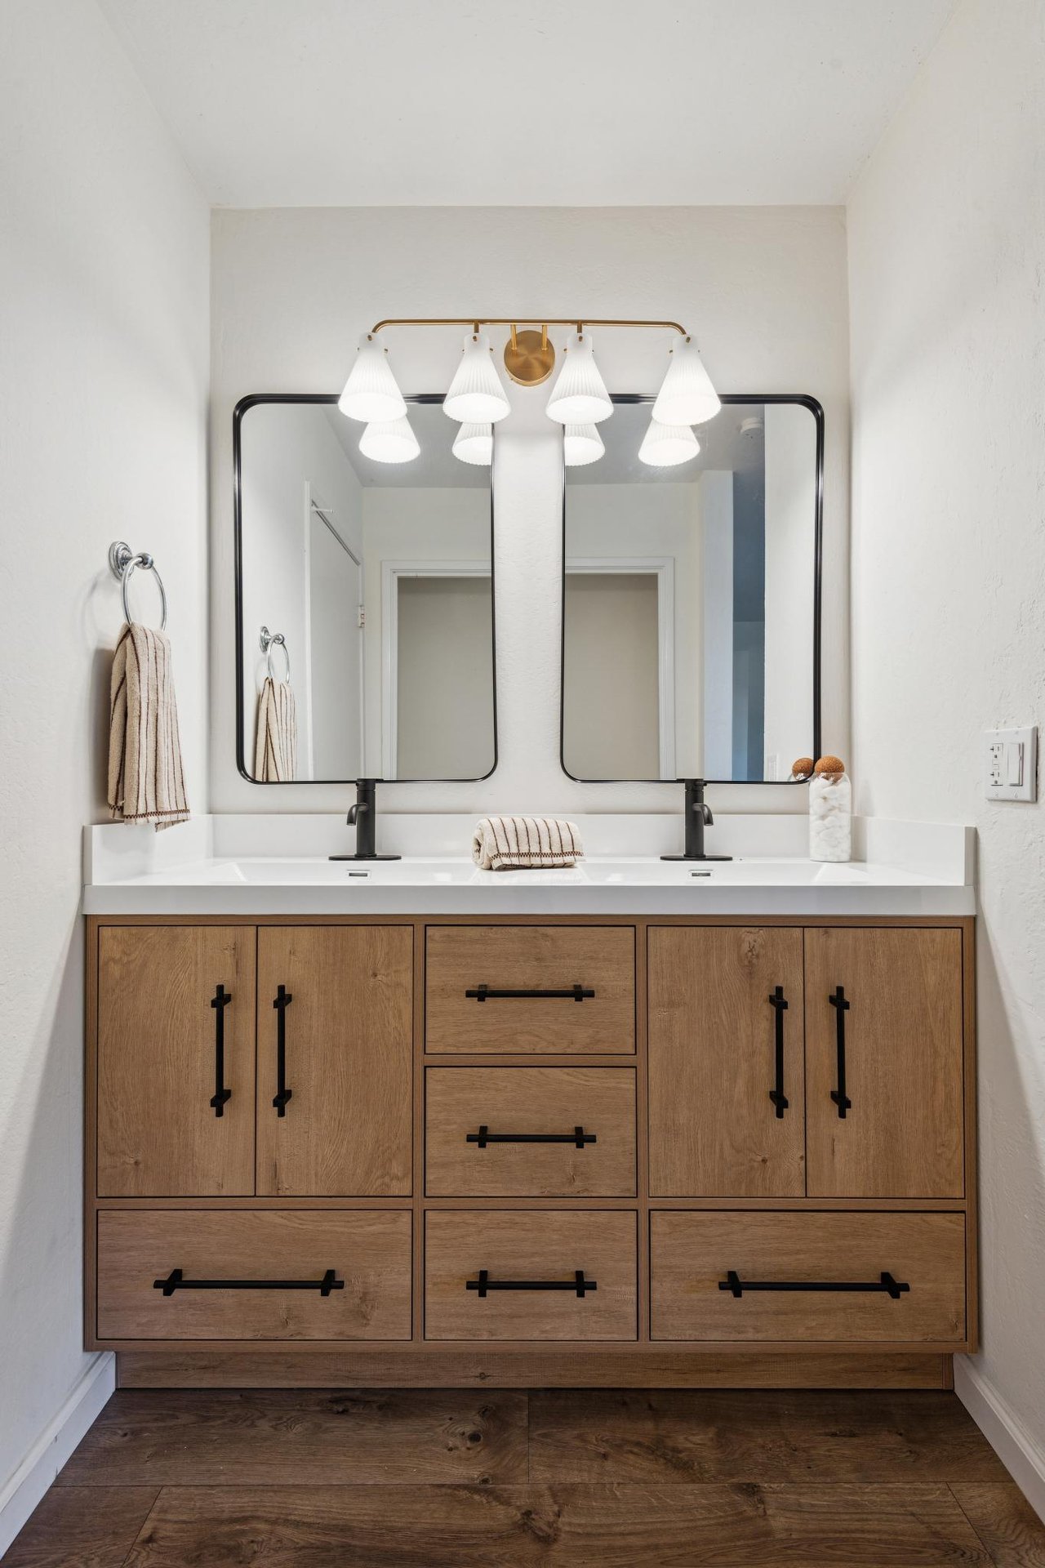
Bathroom vanity with a double sink, wood cabinetry, black-framed mirrors, and brass lighting.
Bathroom vanity with a wide wood cabinet, double sinks, black-framed mirrors, and brass lighting.
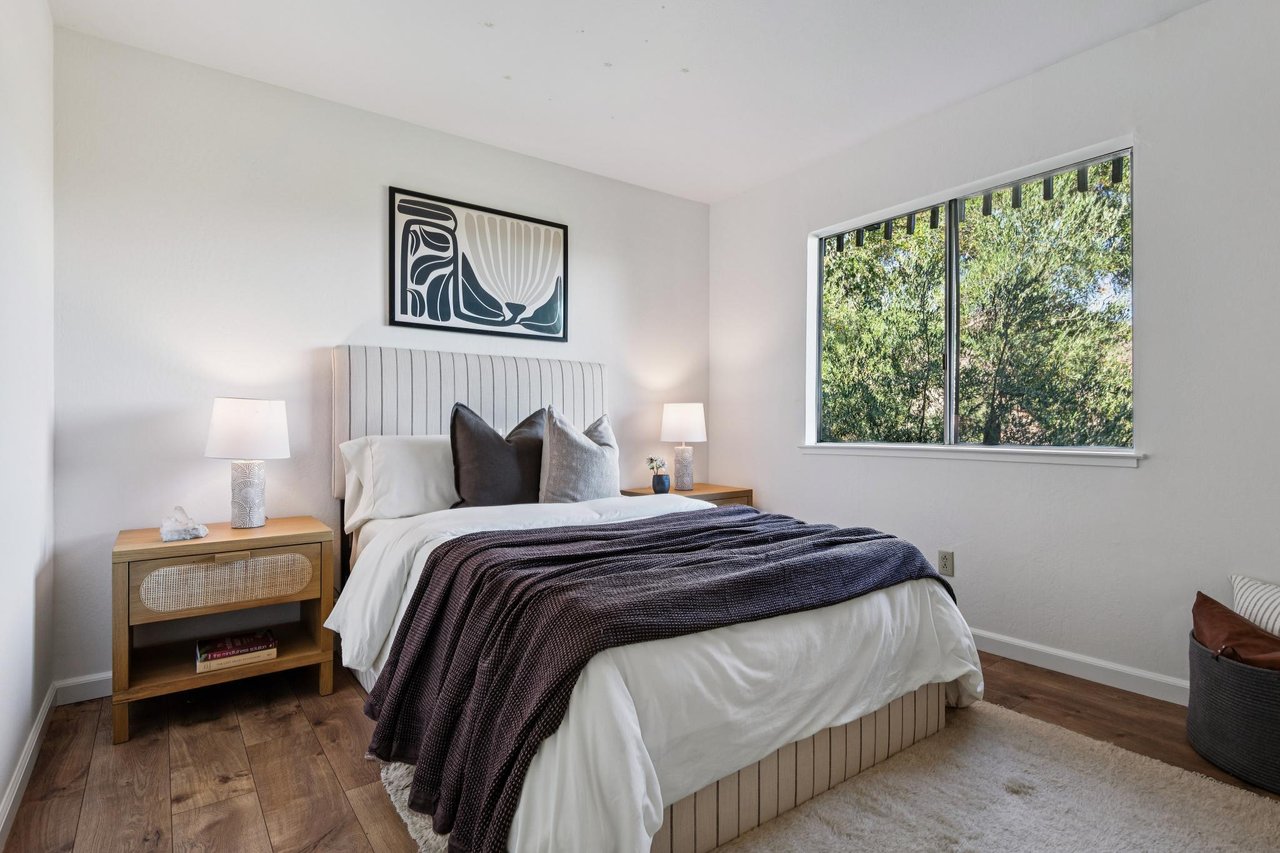
Staged bedroom with a low upholstered bed, dark throw, wooden nightstands, and a large window overlooking trees.
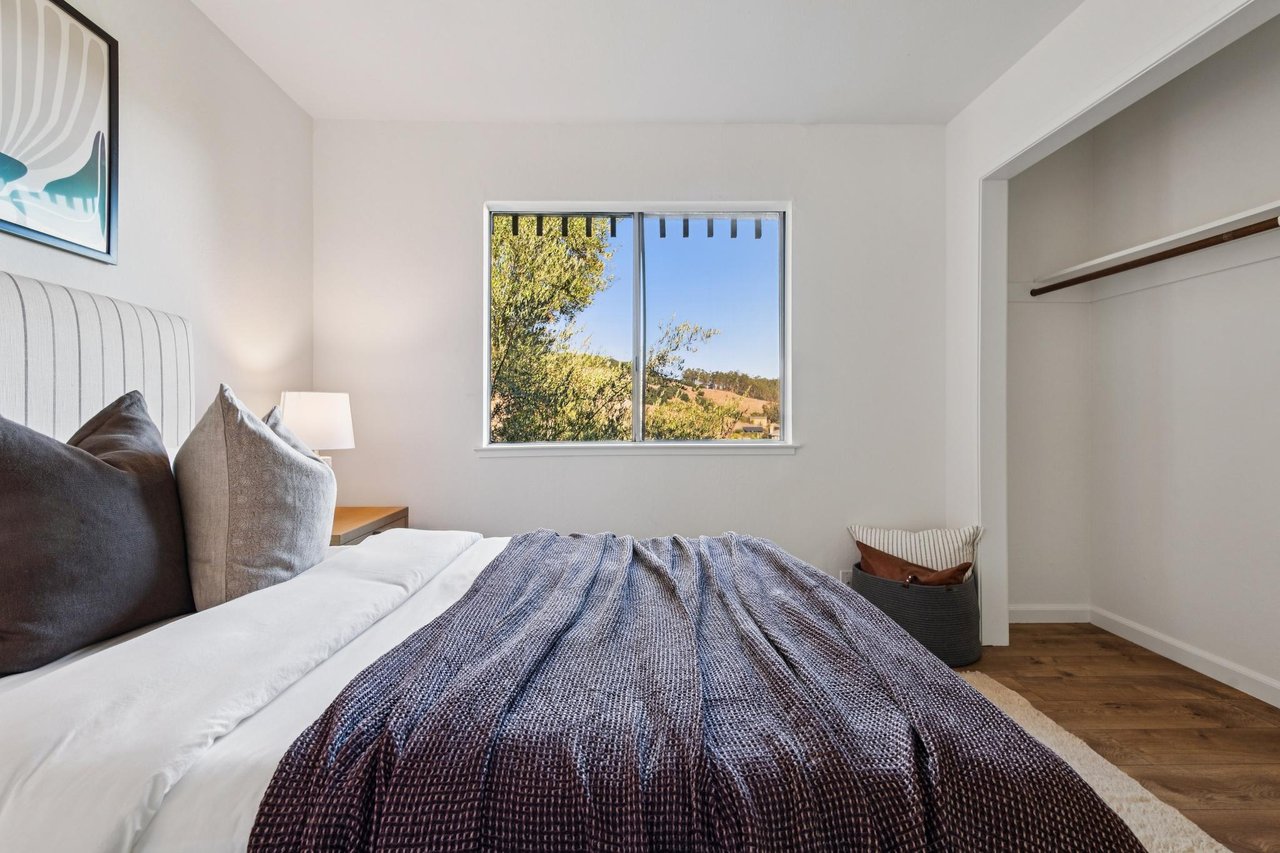
Bedroom with a neatly made bed, open closet, and window overlooking wooded hills.
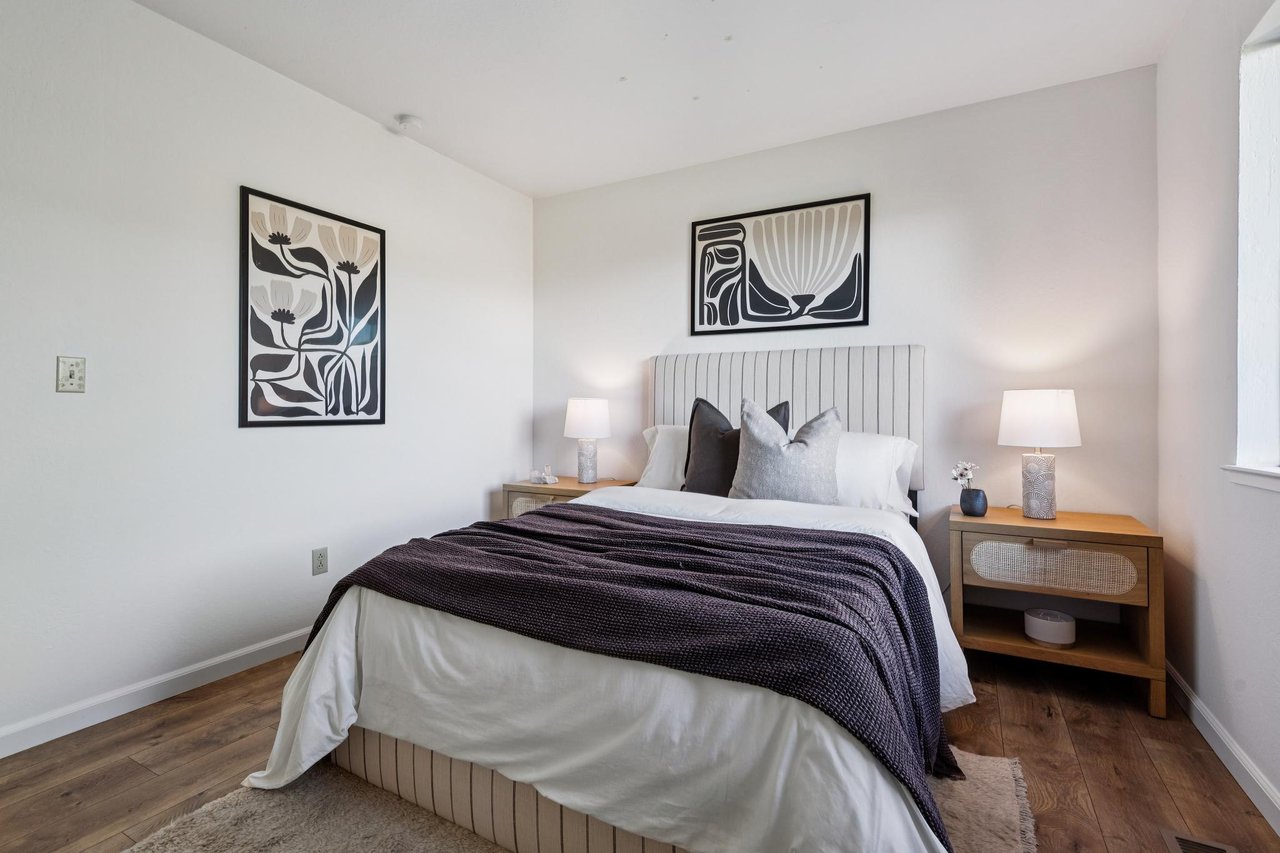
Staged bedroom with a tall upholstered headboard, matching wood nightstands, and abstract wall art.
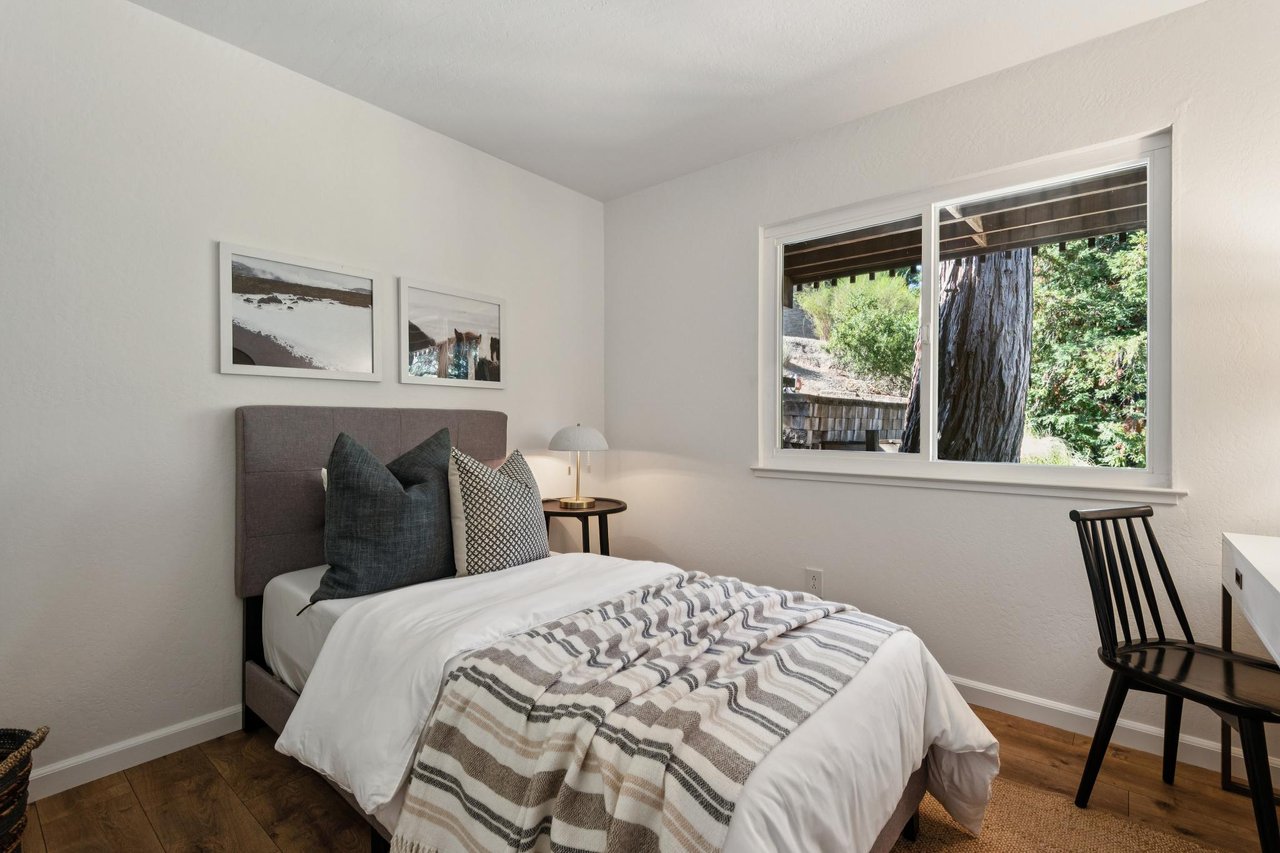
Staged bedroom with a gray upholstered bed and a large window overlooking trees.
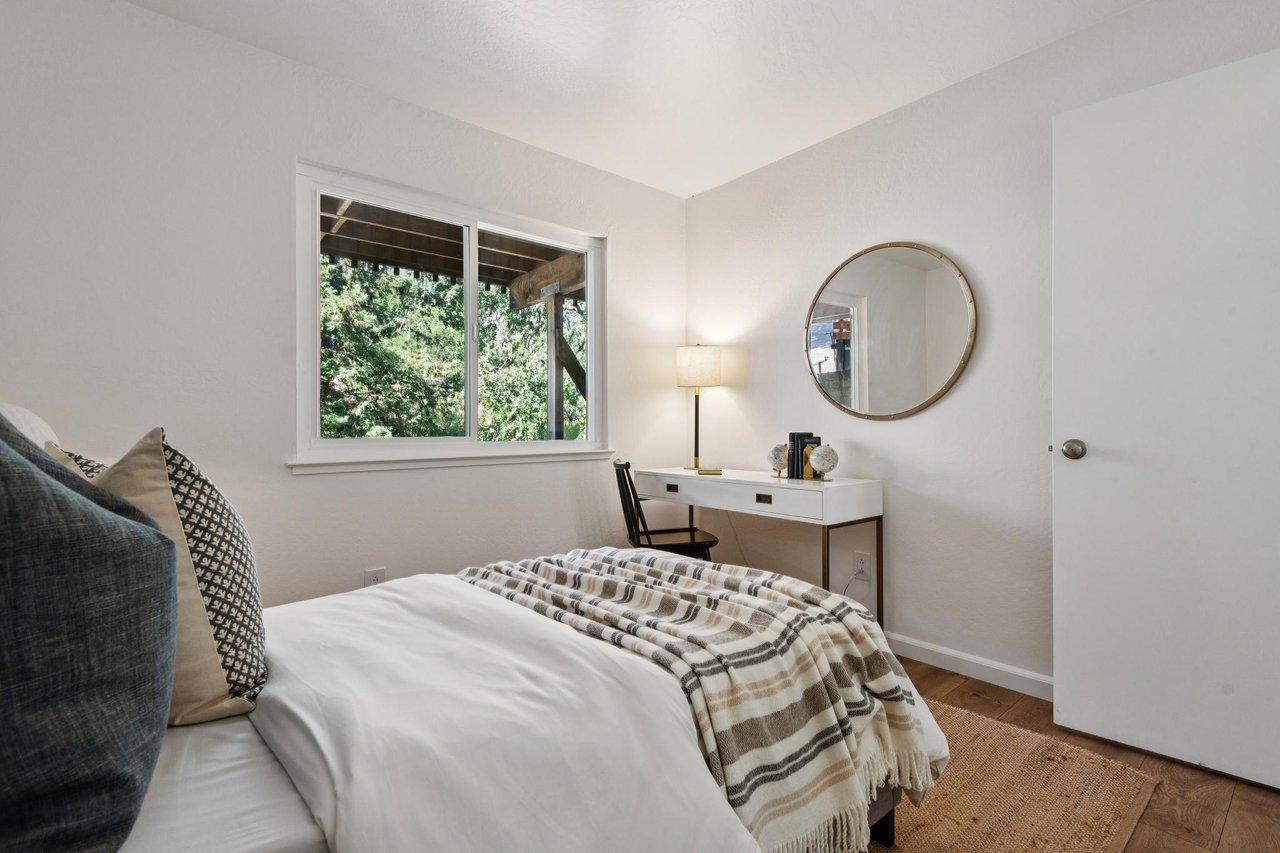
Staged bedroom with a striped bed throw, round mirror, and window overlooking greenery.
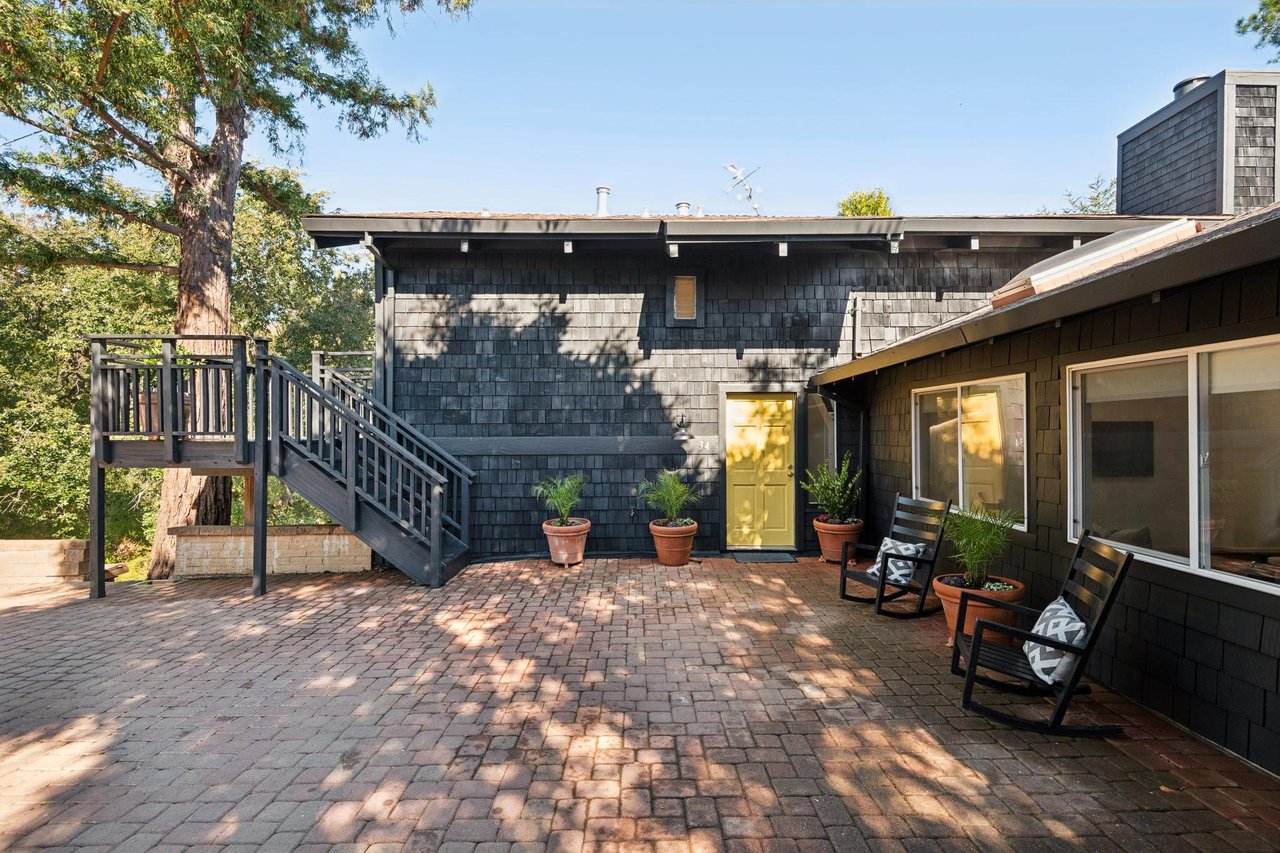
Dark-shingled home with a brick patio, raised deck stairs, potted plants, and outdoor seating.
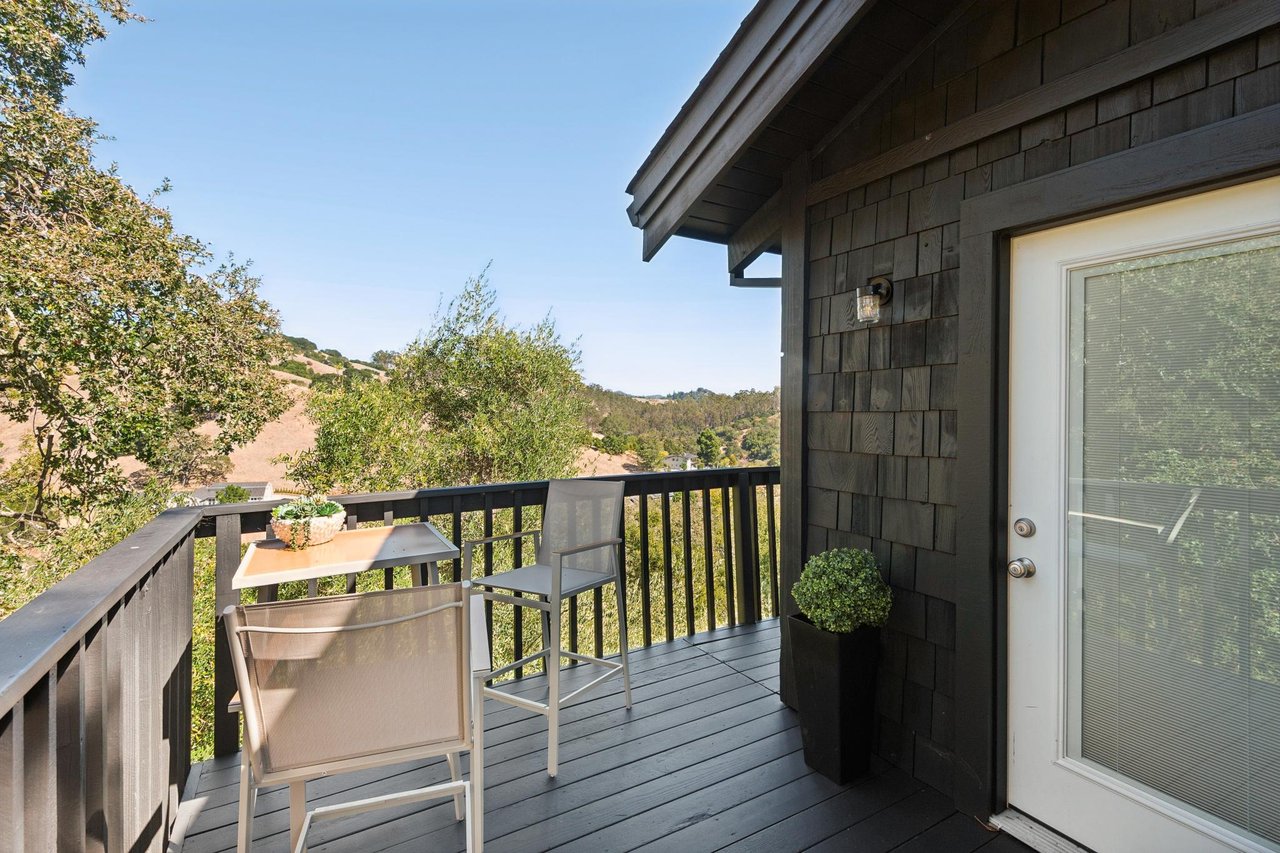
A furnished deck with a table and chairs overlooks wooded, rolling hills.
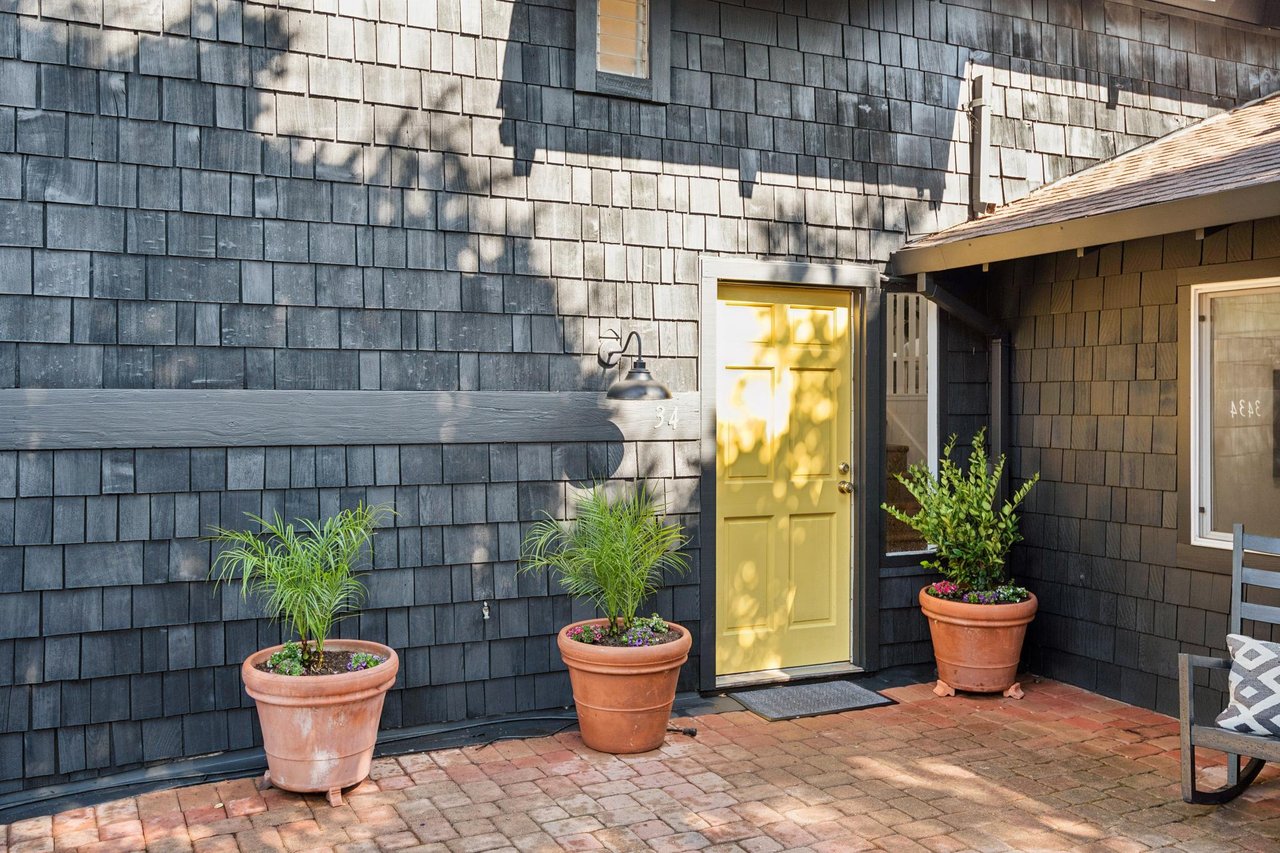
Yellow front door and potted plants at 34 Tomahawk, set in dark shingle siding.
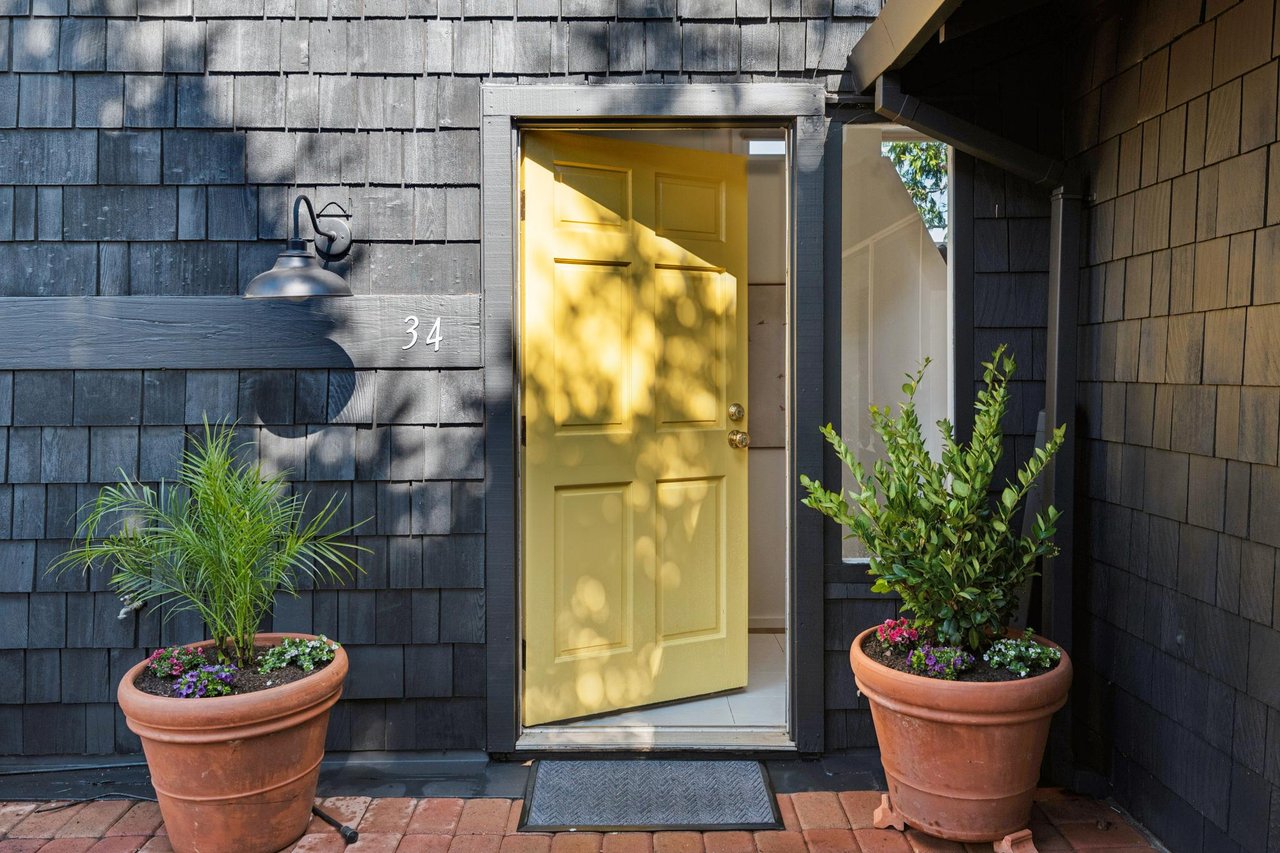
Home entrance with an open yellow door, number 34, and potted plants.
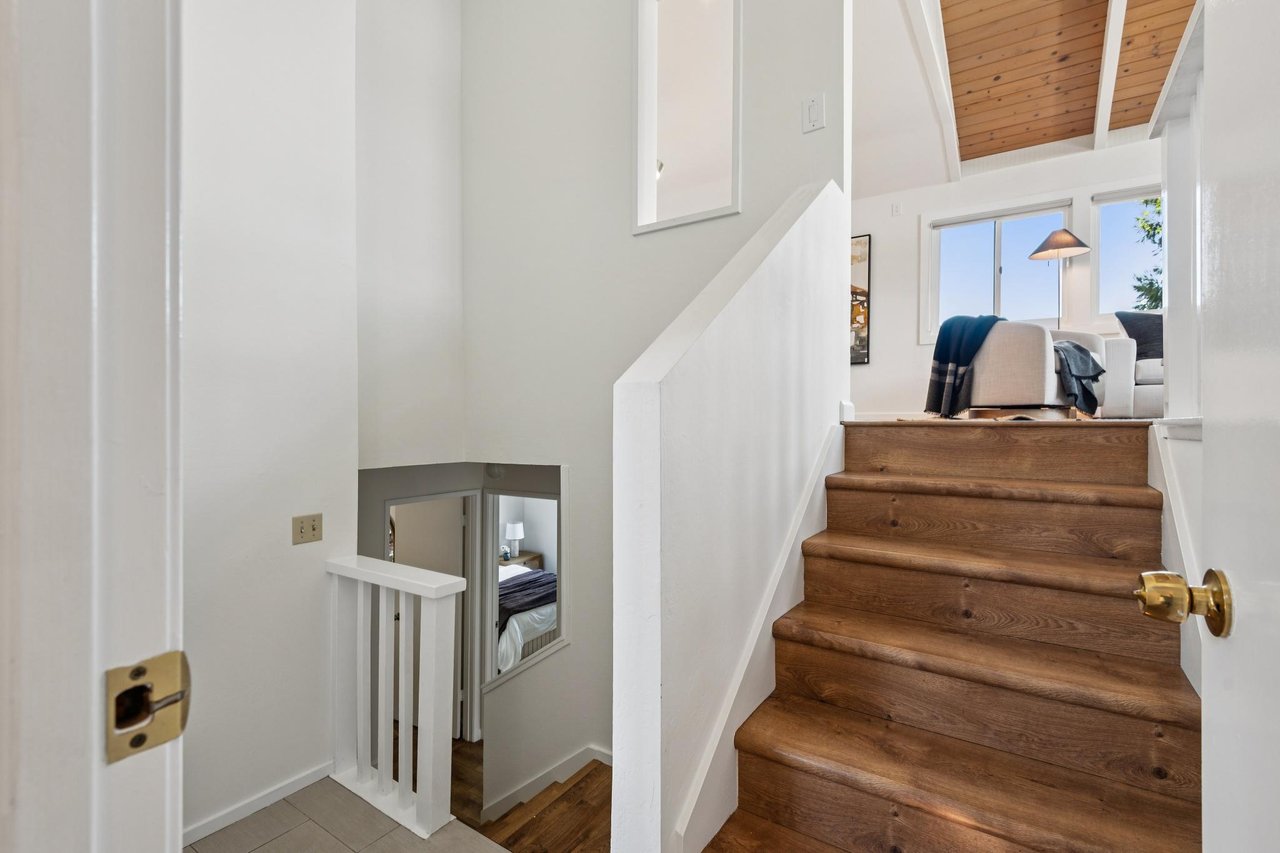
Wooden staircase leading to a bright living area beneath a vaulted wood ceiling.
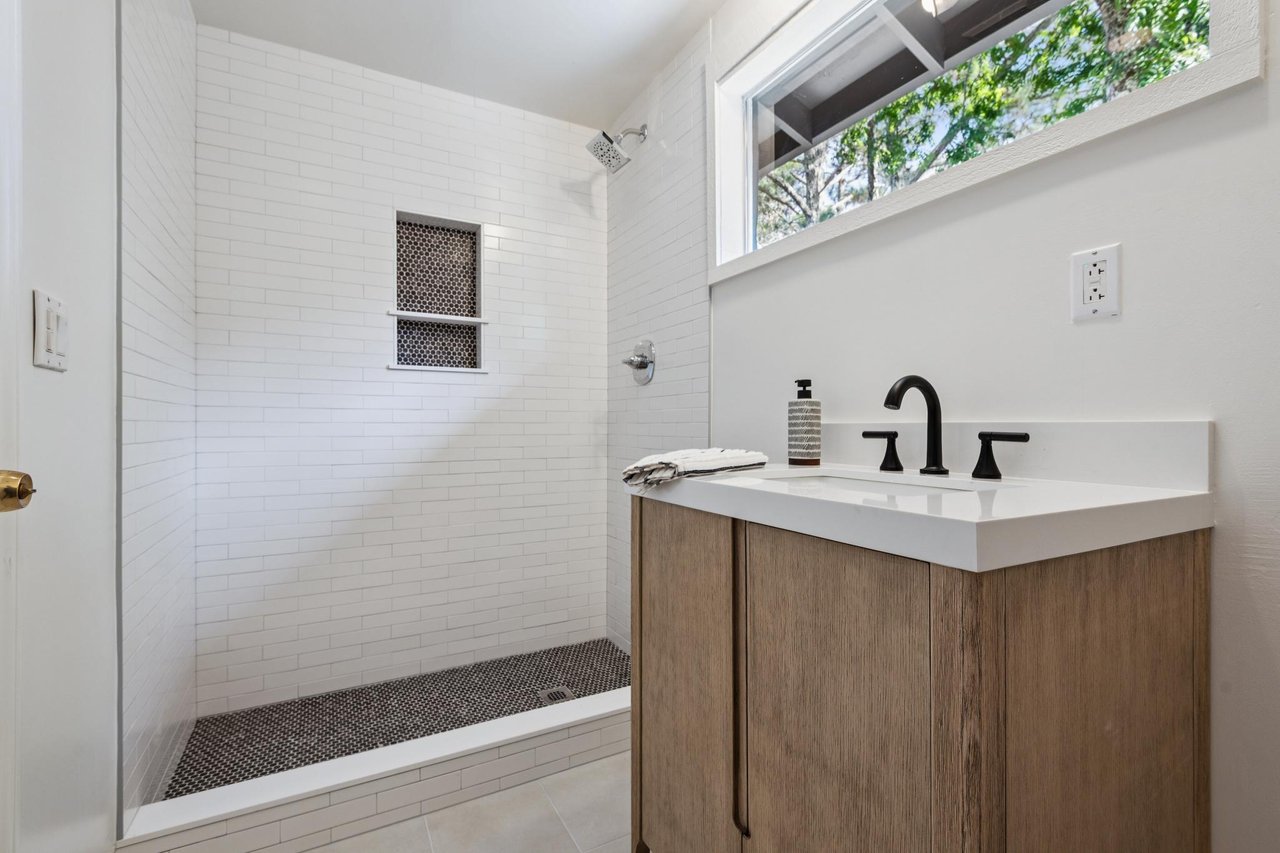
Bathroom with a white-tiled walk-in shower, dark mosaic floor, and wood vanity beneath a high window.
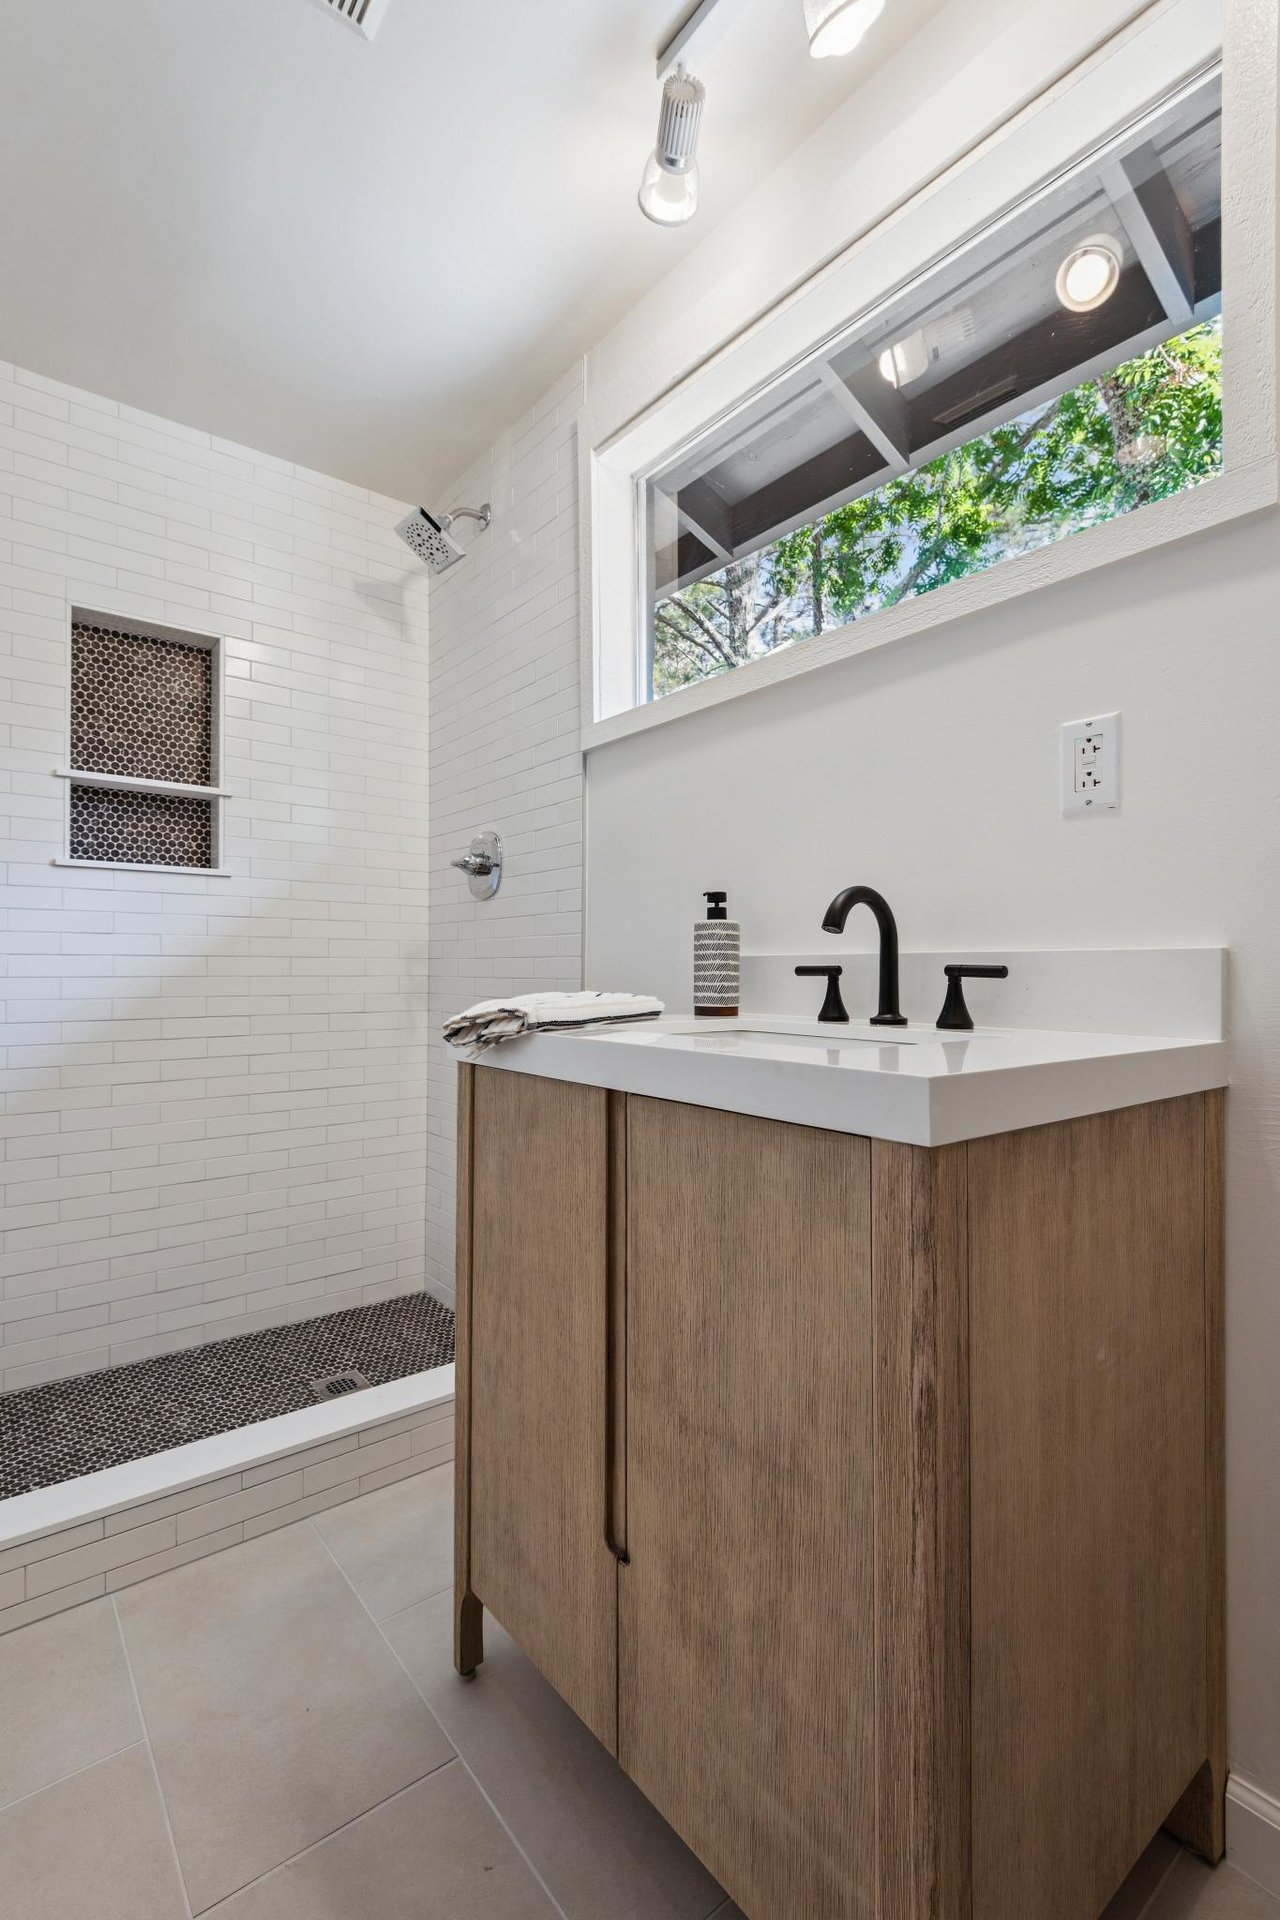
Bright bathroom with a wood vanity and tiled shower beside a large window overlooking trees.
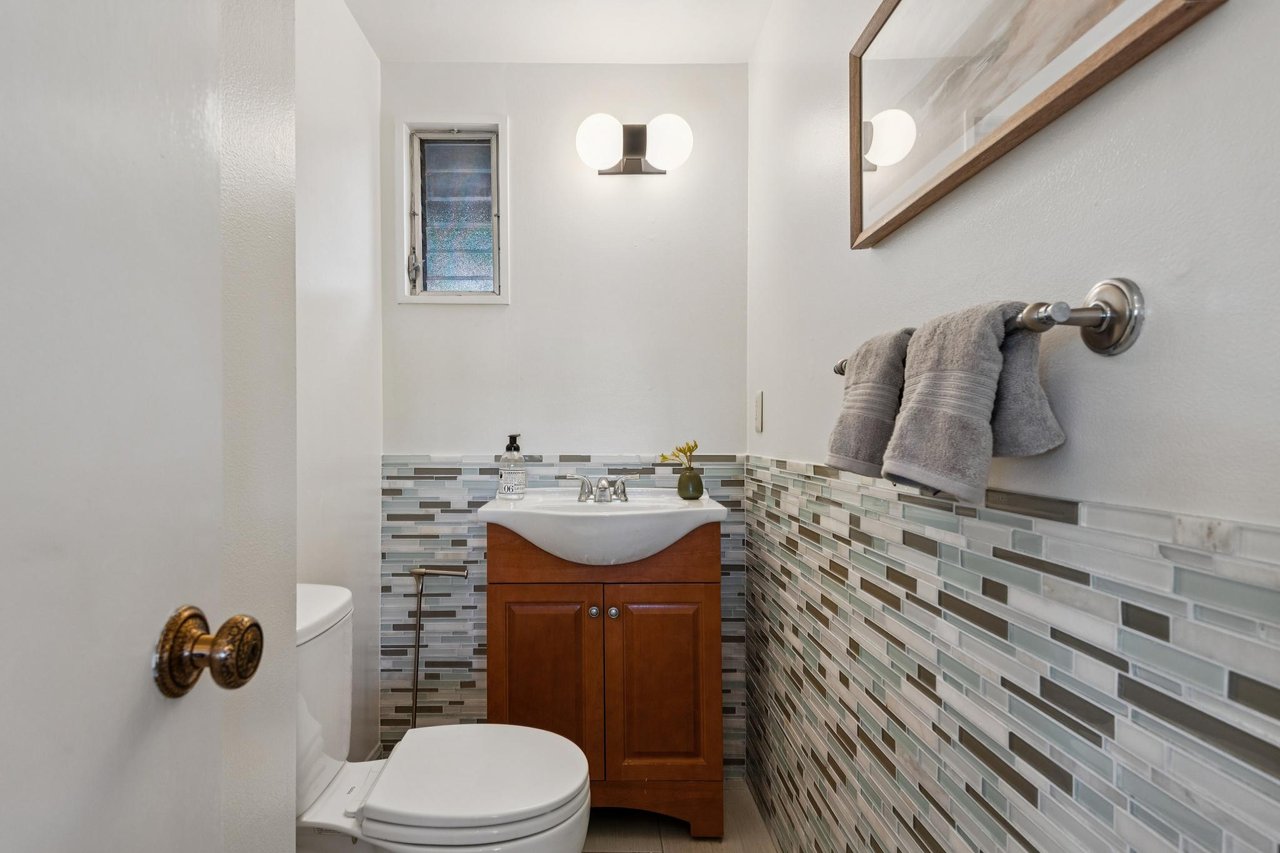
Bathroom with a wood vanity, multicolored tile wainscoting, and a small window.
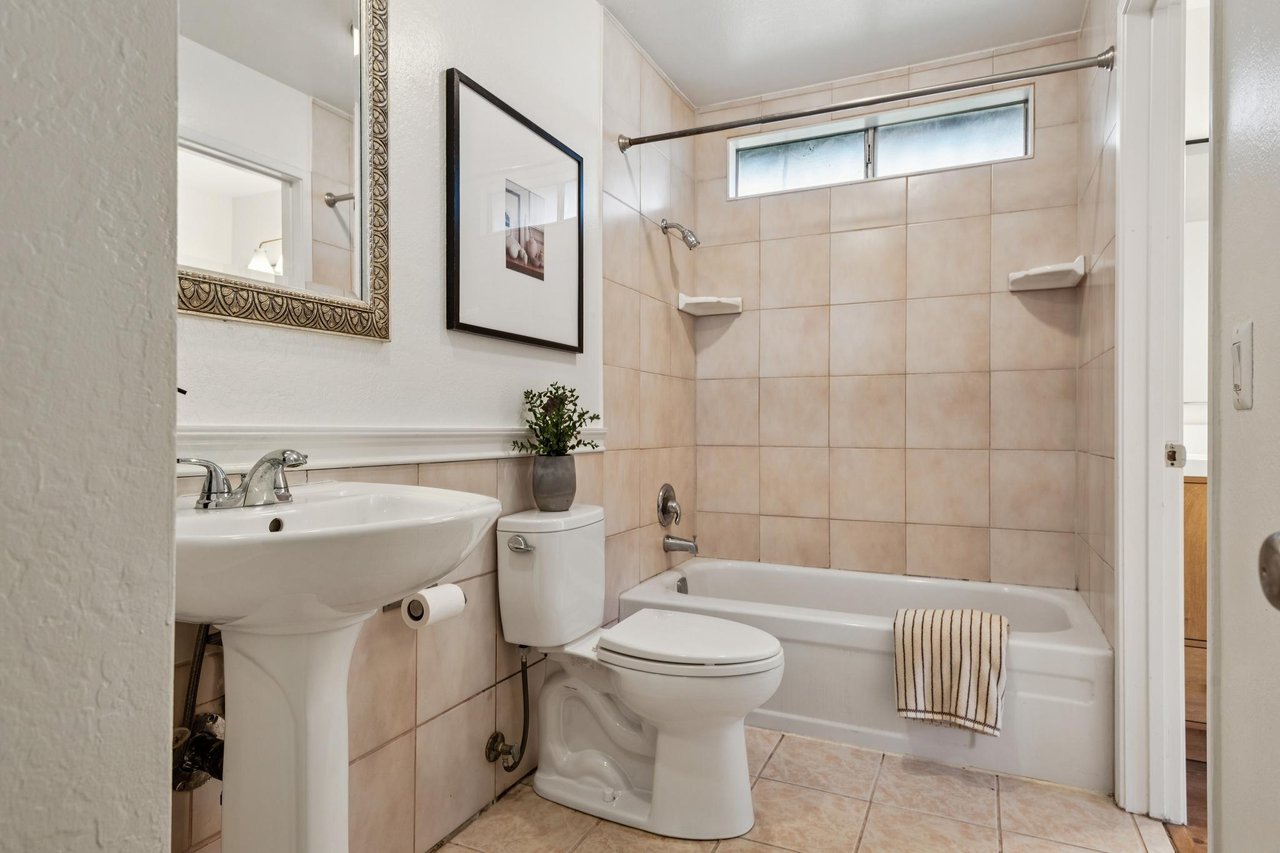
Bathroom with a pedestal sink, toilet, and bathtub lined with beige tile beneath a high window.
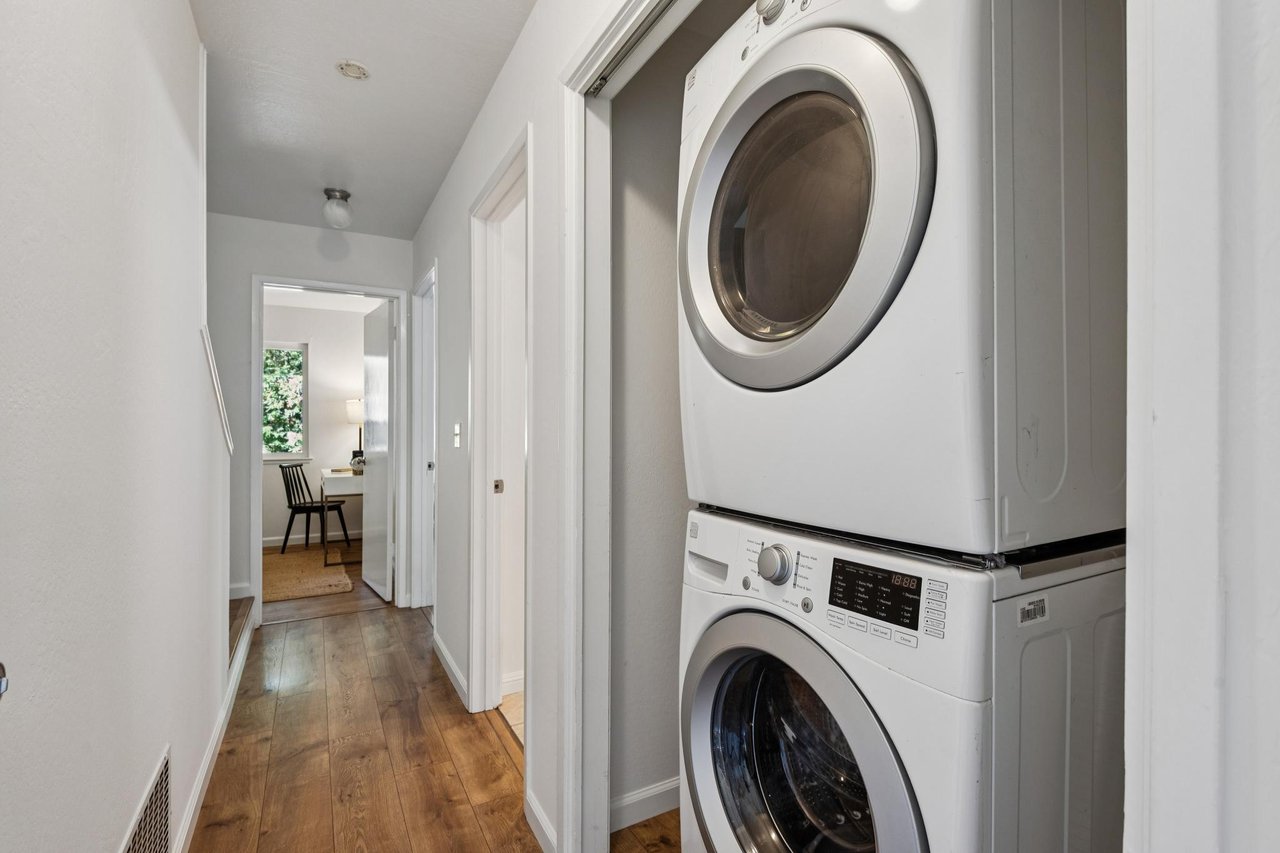
Stacked washer and dryer in a narrow hallway, with a desk visible through the doorway.
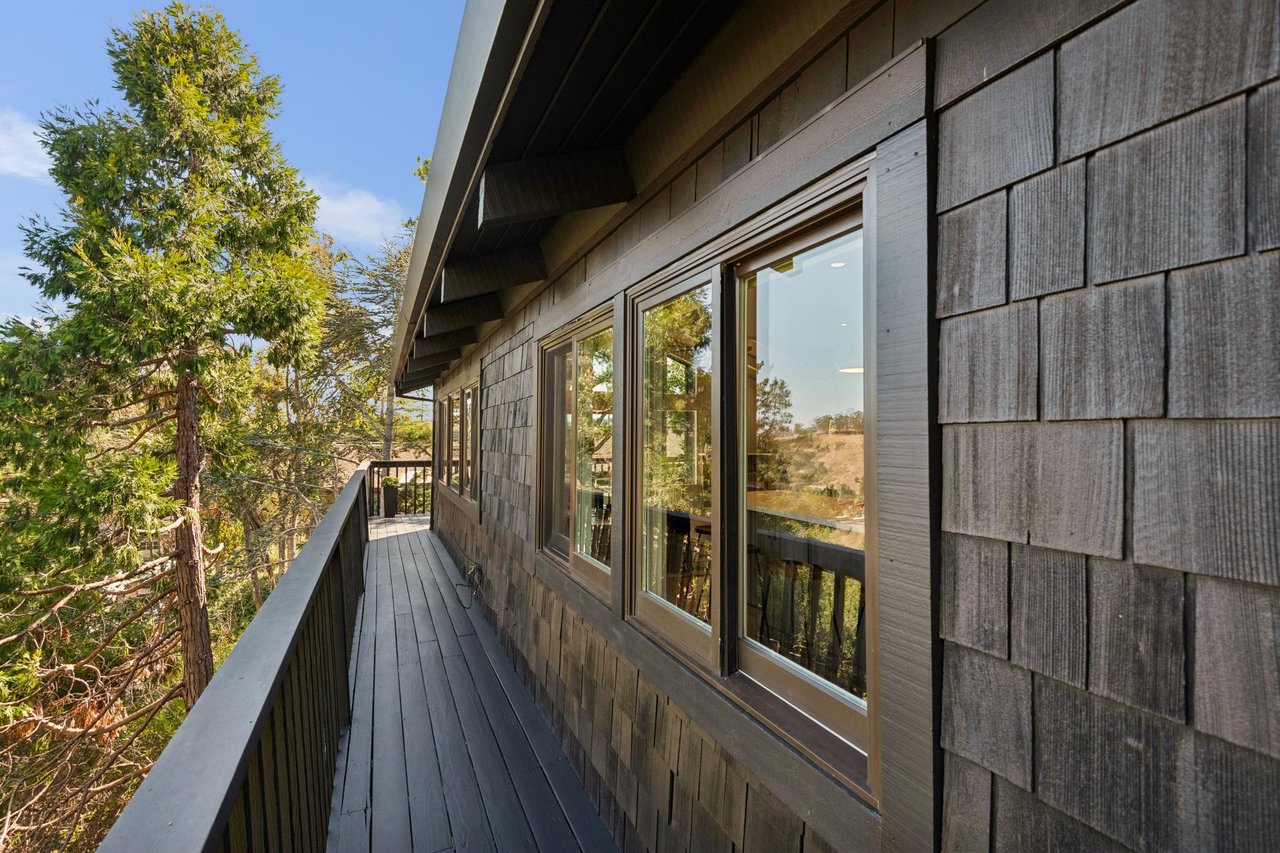
Narrow wooden deck beside shingled walls and large windows, overlooking trees and hills.
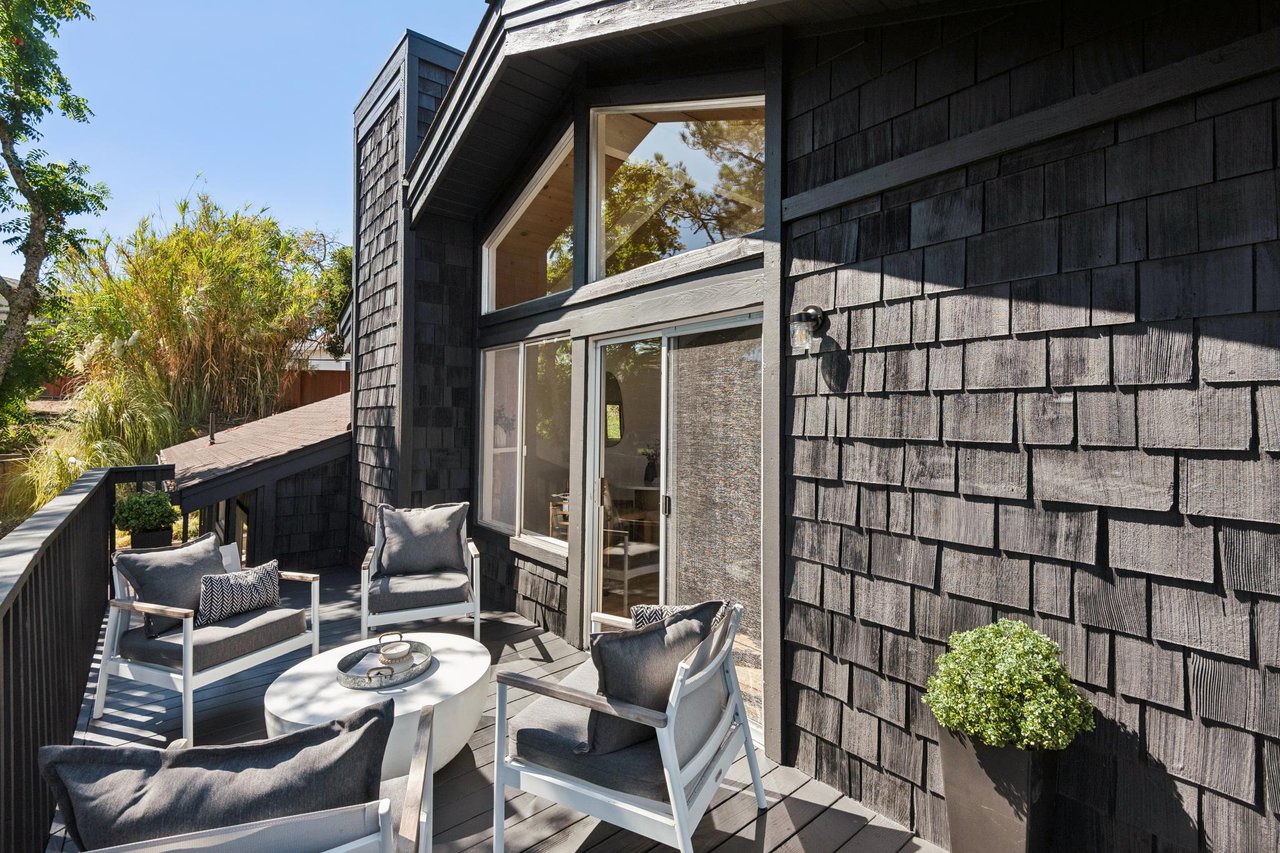
Furnished deck with cushioned chairs and a white round table beside a dark-shingled house.
VIEW PHOTOS
$1,699,000

34 Tomahawk

3 Beds 3 Baths 2,024 Sq.Ft. 0.3 Acres

Open House

9/26/2026 2:00PM - 4:00PM PDT
9/27/2026 2:00PM - 4:00PM PDT

Description


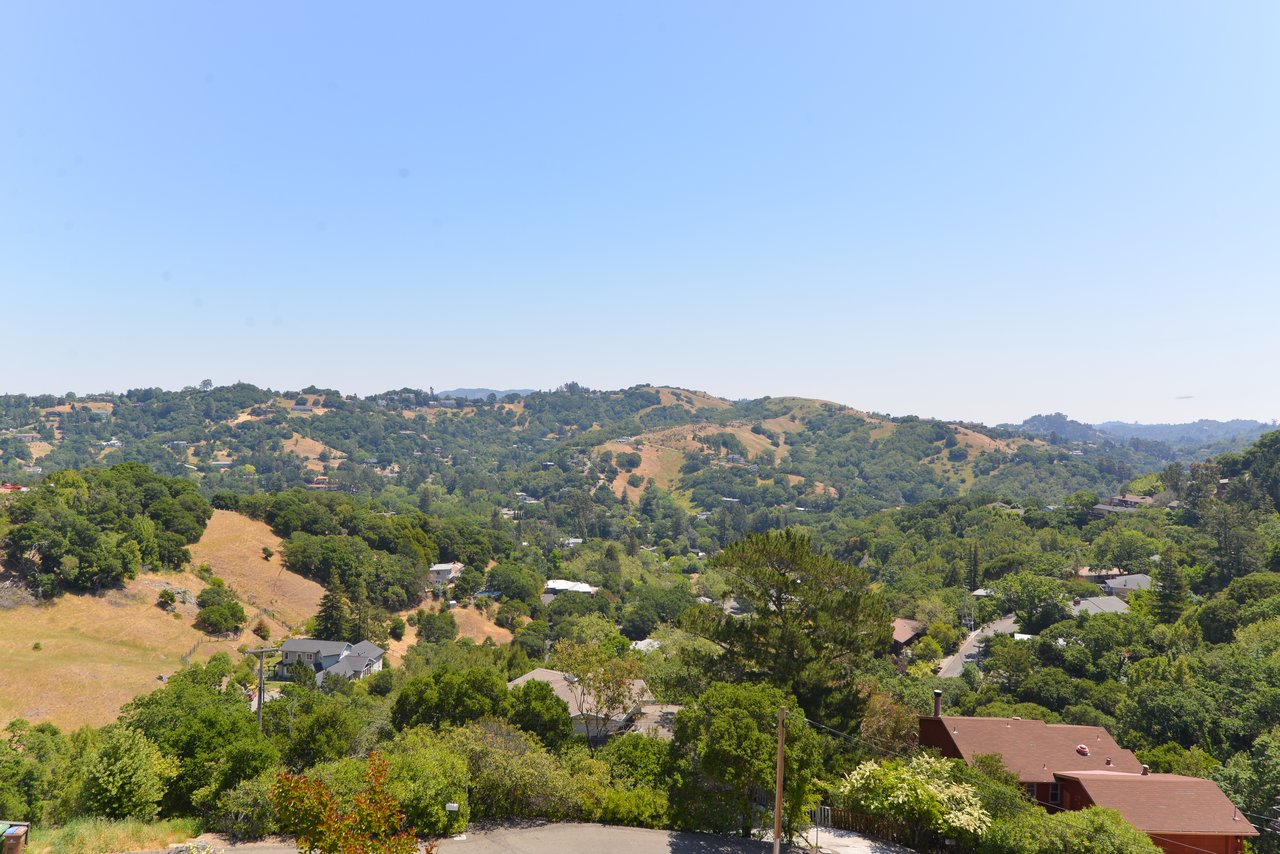
Set on a private driveway in one of San Anselmo’s most sought-after neighborhoods, 34 Tomahawk is surrounded by exceptional homes and breathtaking views. The property offers both privacy and convenience, with easy access to excellent schools and major roads, while a neighborhood trailhead just steps away connects to the Terra Linda–Sleepy Hollow Ridge and Sorich Park trail network.

Inside, the home makes a first impression with a grand-scale living and dining room featuring soaring open-beam ceilings, a cozy fireplace, and  wraparound windows framing beautiful views of the nearby Sorich Park ridgeline. The open, inviting layout flows seamlessly into a remodeled chef’s kitchen, complete with an expansive island that serves as the perfect gathering place for cooking, entertaining, and everyday living.

Glass sliders open to a spacious wraparound deck, creating an effortless indoor-outdoor connection and showcasing sensational views of the surrounding hills and open space.

A large and versatile family room with high ceilings adds even more flexibility to the floor plan. With a fully remodeled bath and separate entrance, this space can easily function as a kids’ retreat, home office, guest suite, or additional living area. Three bedrooms on the lower level complete the home’s thoughtfully designed and highly functional layout.

With its private setting, exceptional views, seamless indoor-outdoor living, and flexible spaces for today’s lifestyle, 34 Tomahawk offers a wonderful blend of comfort, character, and convenience.

Share Property

Location

34 Tomahawk drive, San Anselmo, CA 94960

Status

For Sale
Fletcher Irwin

Fletcher Irwin

TITLE

Real Estate Broker

Property Amenities

Interior
Total Bedrooms: 3
Half Bathrooms: 1
Full Bathrooms: 2
Area & Lot
Open house

9/26/2026 2:00PM - 4:00PM PDT

9/27/2026 2:00PM - 4:00PM PDT

Lot Area 0.3 Acres
Living area 2,024 Sq.Ft.

High School Archie Williams
Middle School White Hill
Elementary School Brookside
Type Residential
Status For Sale
Finance
Sales Price $1,699,000
Living room with a vaulted wood ceiling, white seating, and windows overlooking hills and trees.

Schedule a Showing

We would love to show you our beautiful property. Please select your preferred date and time below. An agent will be in touch shortly to confirm your appointment.

Schedule a Showing

We would love to show you our beautiful property. Please select your preferred date and time below. An agent will be in touch shortly to confirm your appointment.
Thank you for your interest in 34 Tomahawk drive, San Anselmo, CA 94960. We are reviewing your request and will be in touch shortly!

San Anselmo

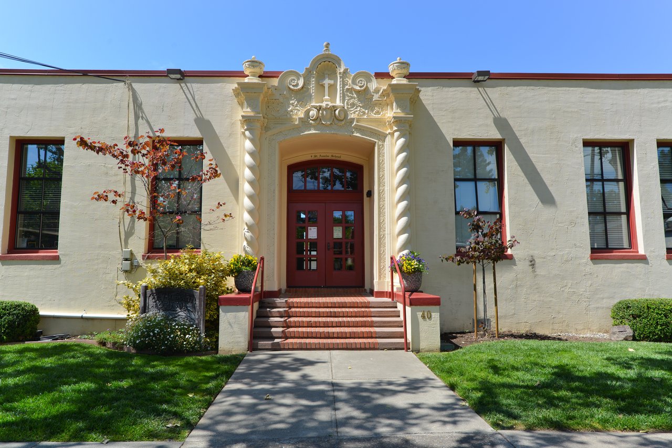
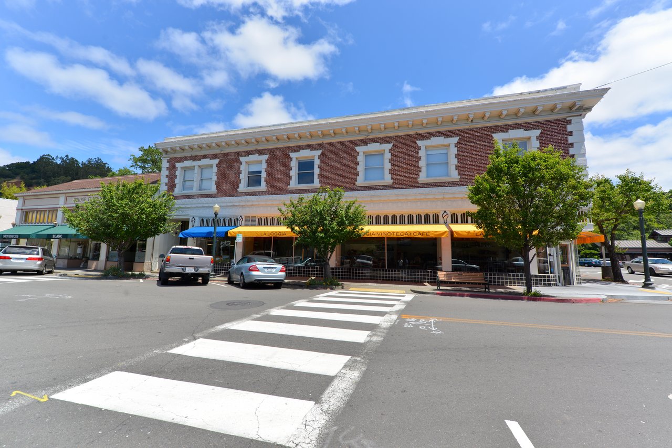
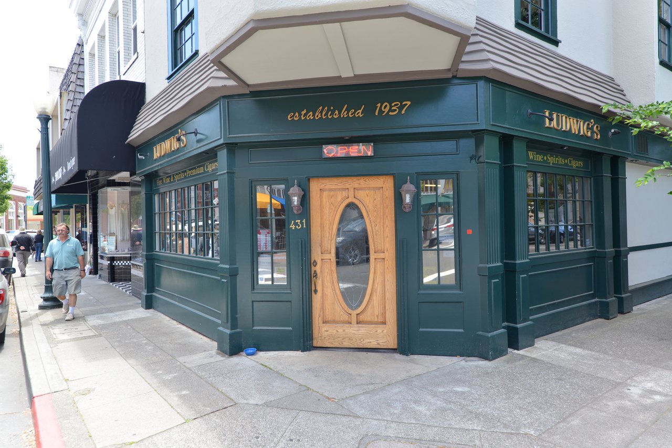
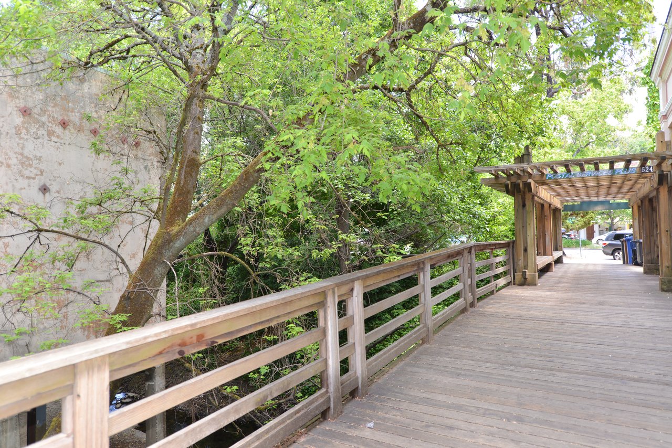
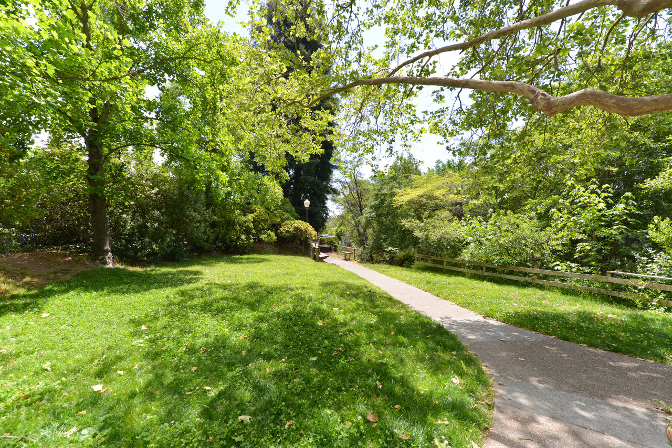
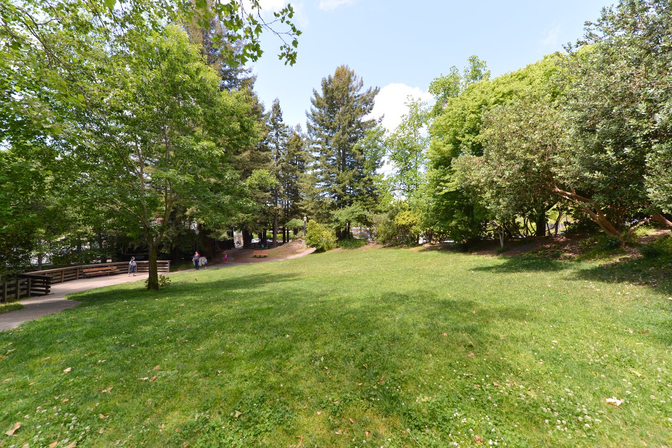
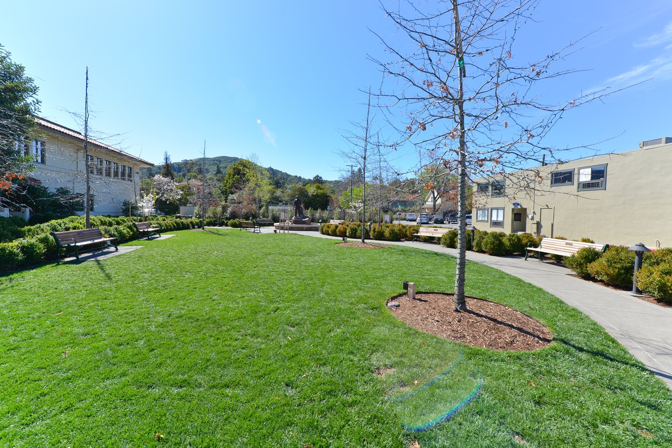
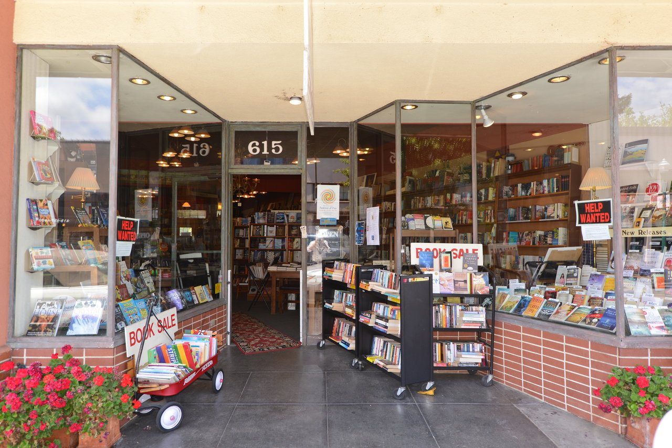
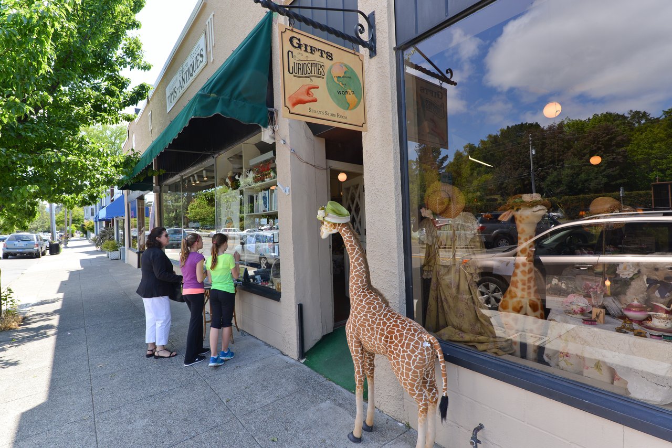
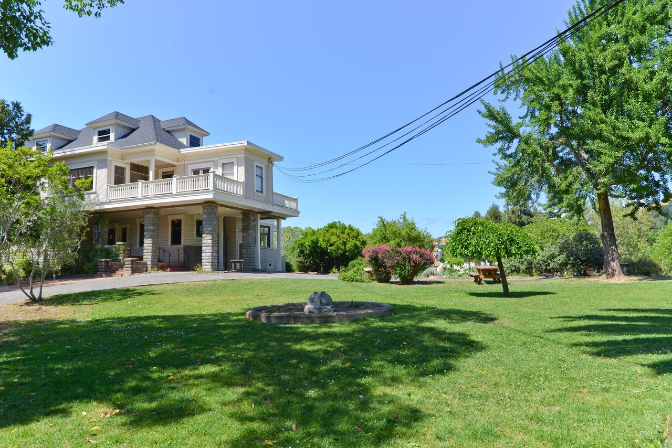
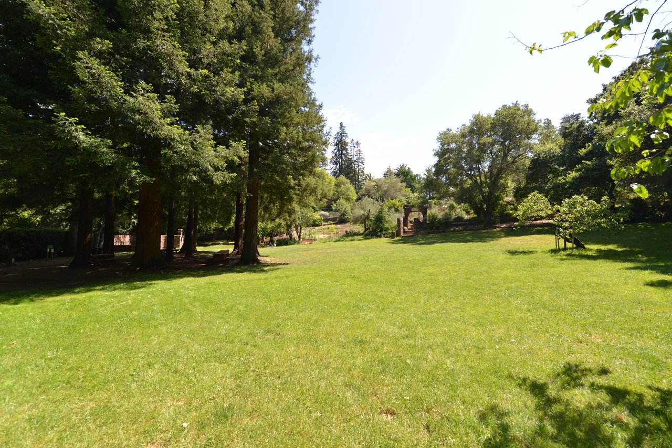
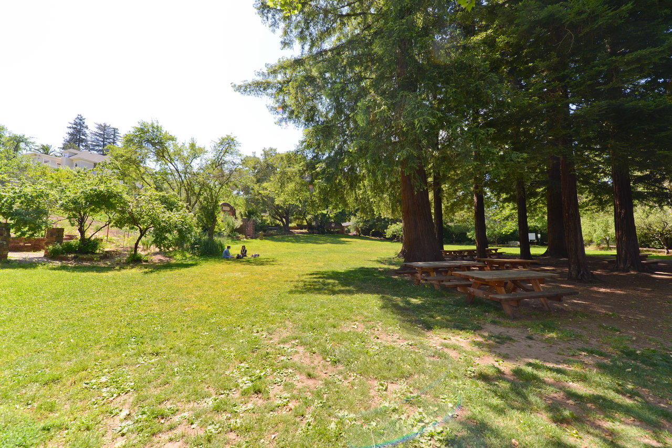
San Anselmo is a fantastic family orientated town with a true historic charming downtown. It's excellent schools, great weather, access to world class hiking and nature, and its strong community make it a premiere destination to own a home. Living in San Anselmo is a lifestyle that is hard to beat. Throughout the year there are many festivals, events and street fairs delivering a strong sense of community.

Let’s Talk

You’ve got questions and we can’t wait to answer them.