Leave a Message

Thank you for your message. We will be in touch with you shortly.

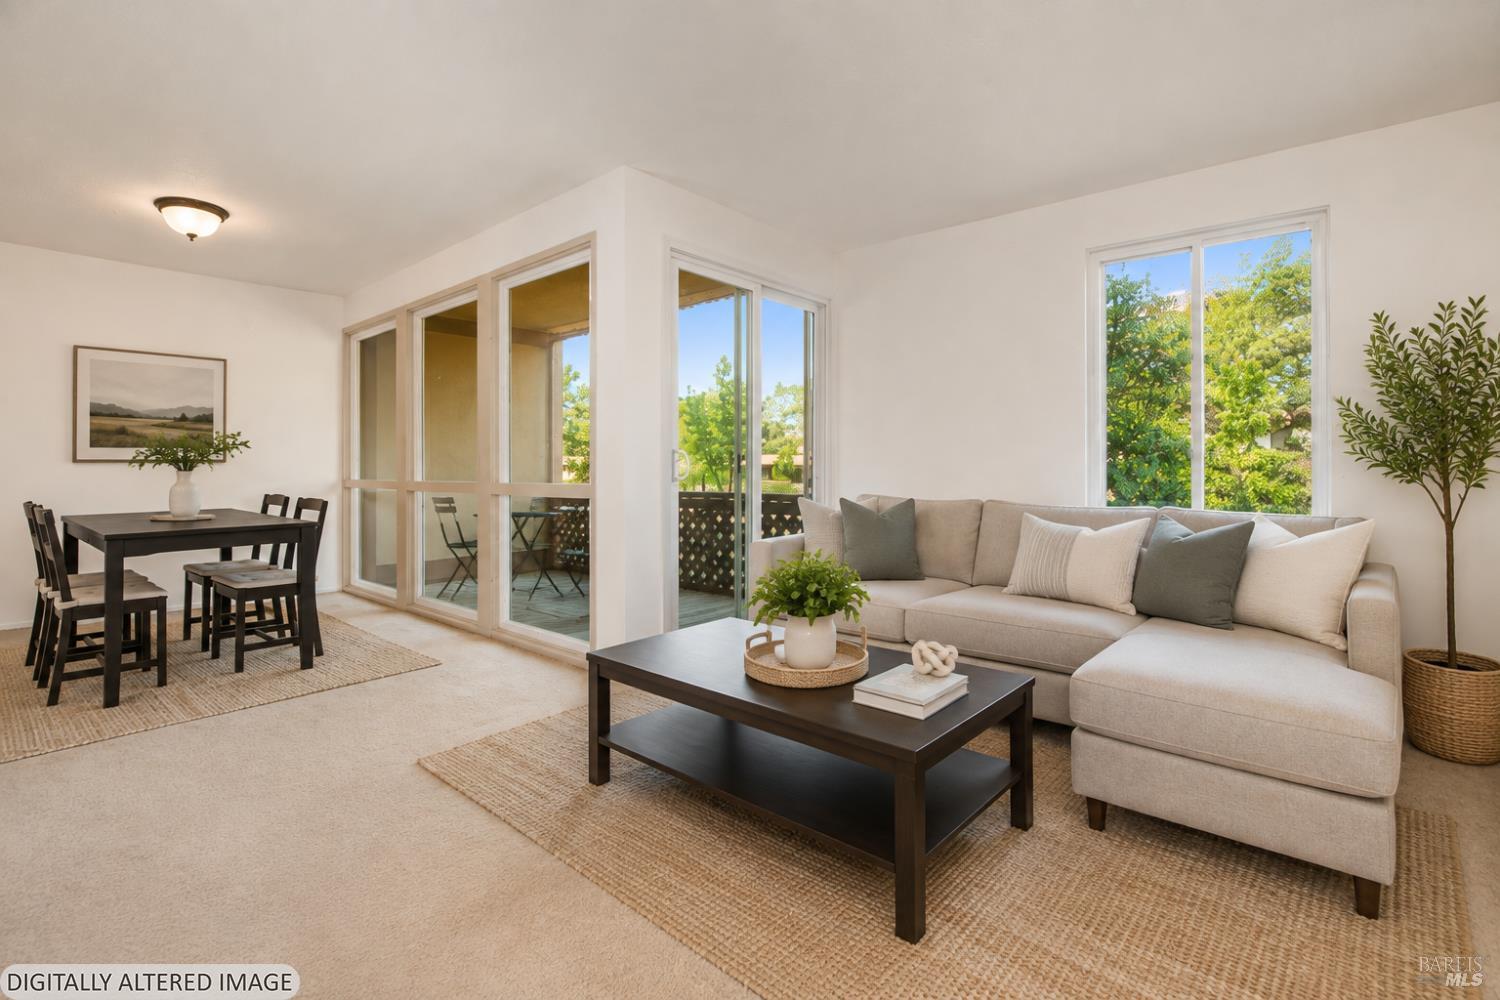
Staged living and dining area with a beige sectional sofa and large windows overlooking greenery.
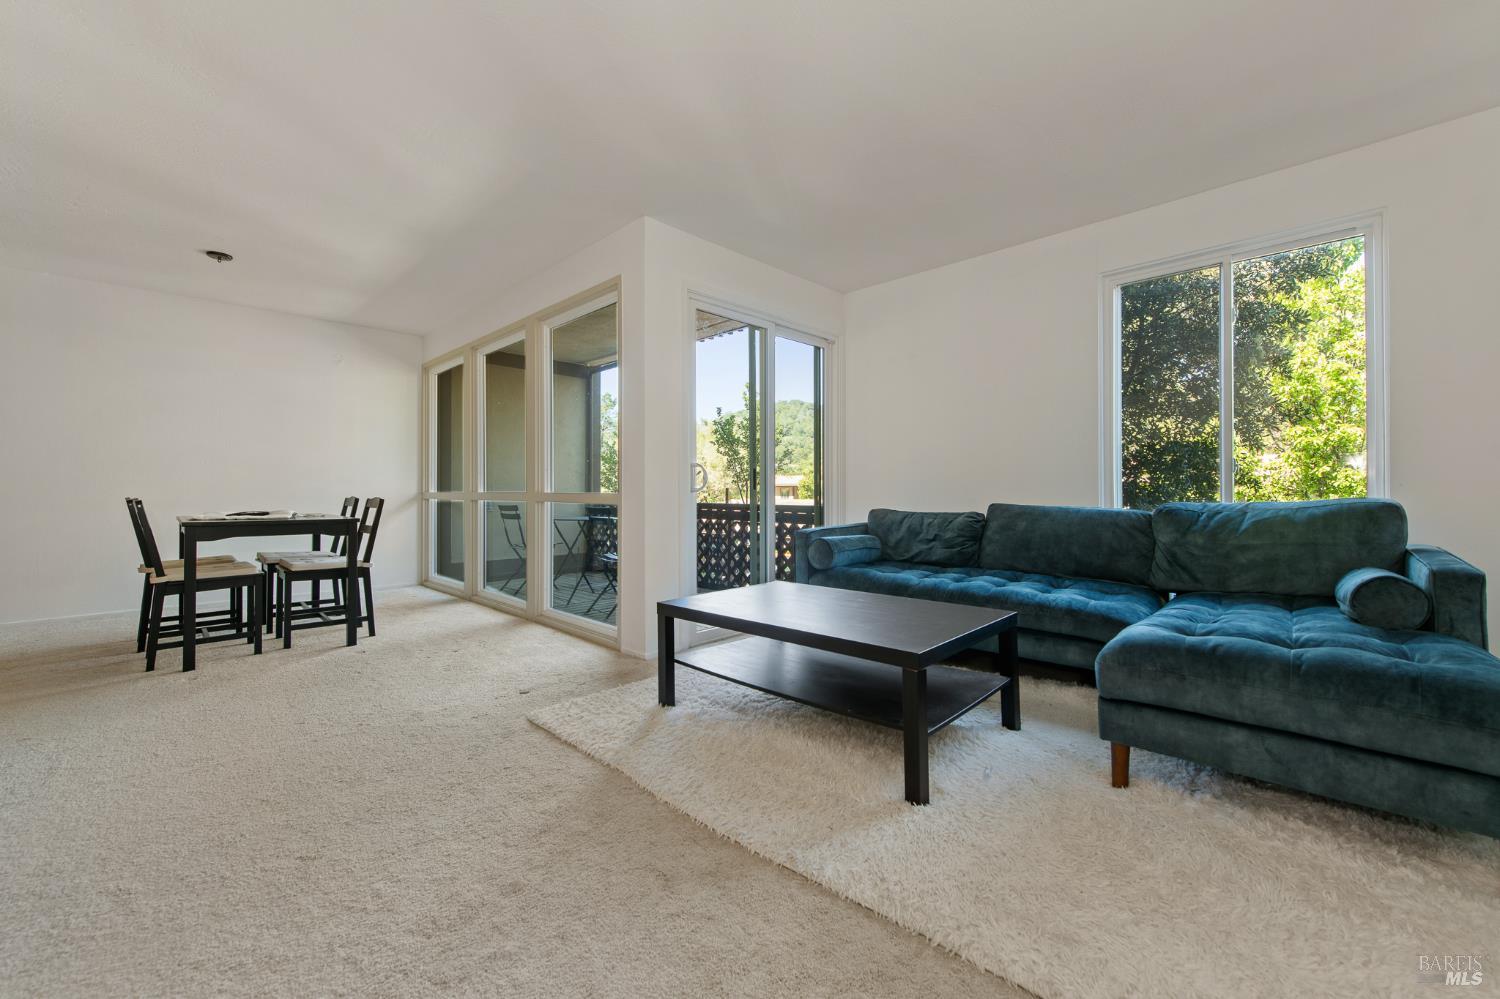
Living and dining room with a teal sectional sofa and large windows overlooking greenery.
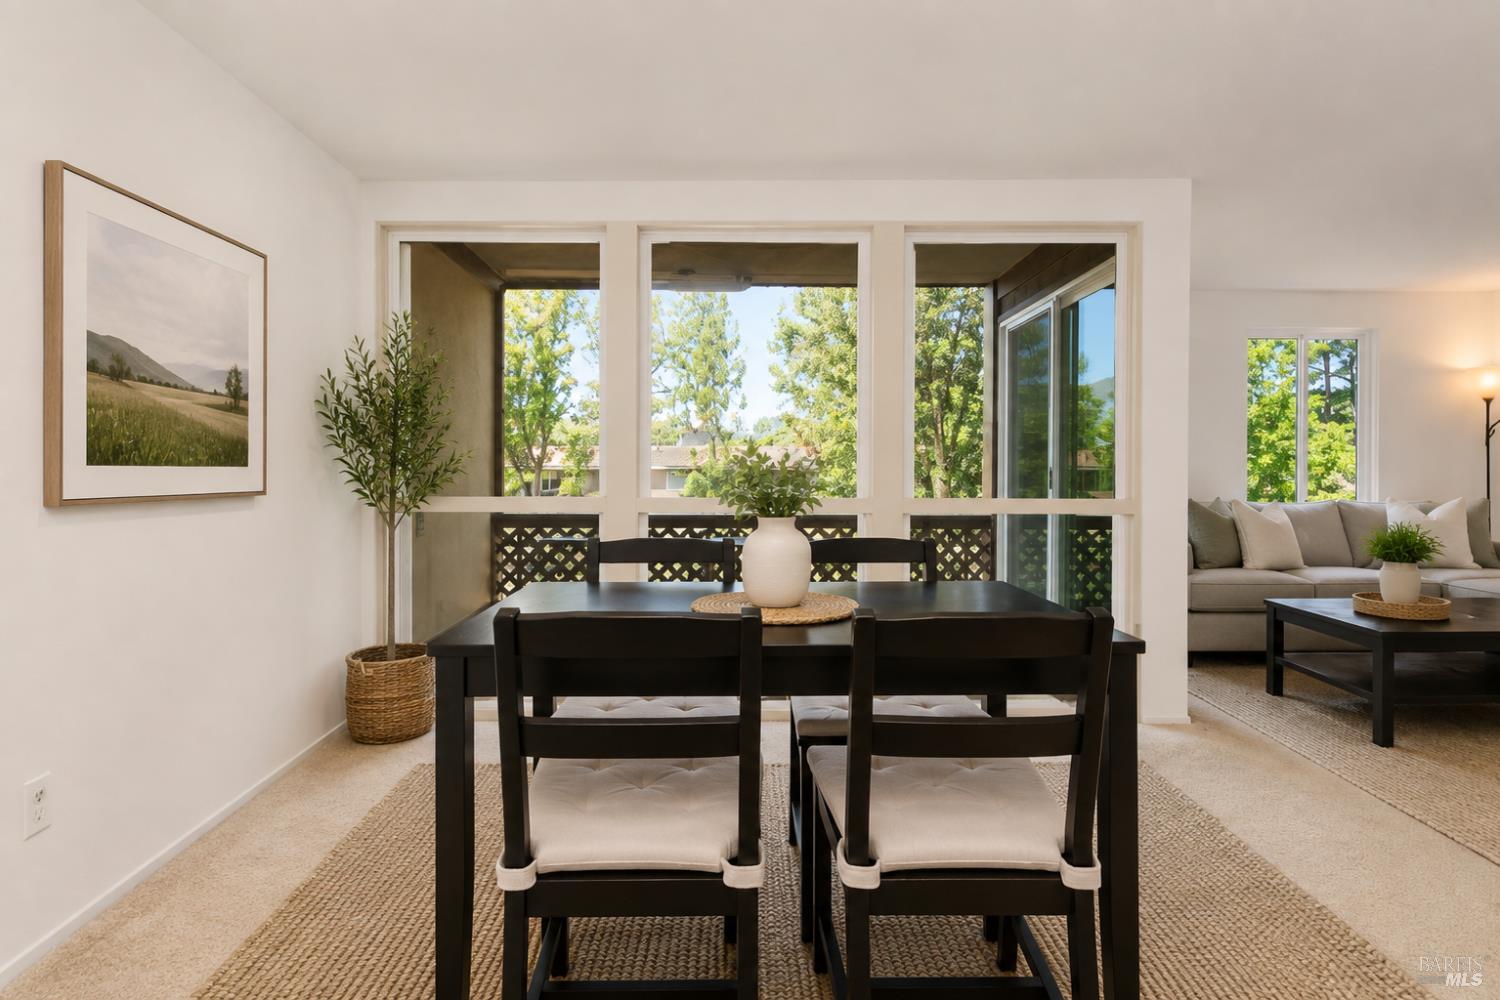
Dining room with dark table and upholstered chairs beside large windows overlooking leafy trees.
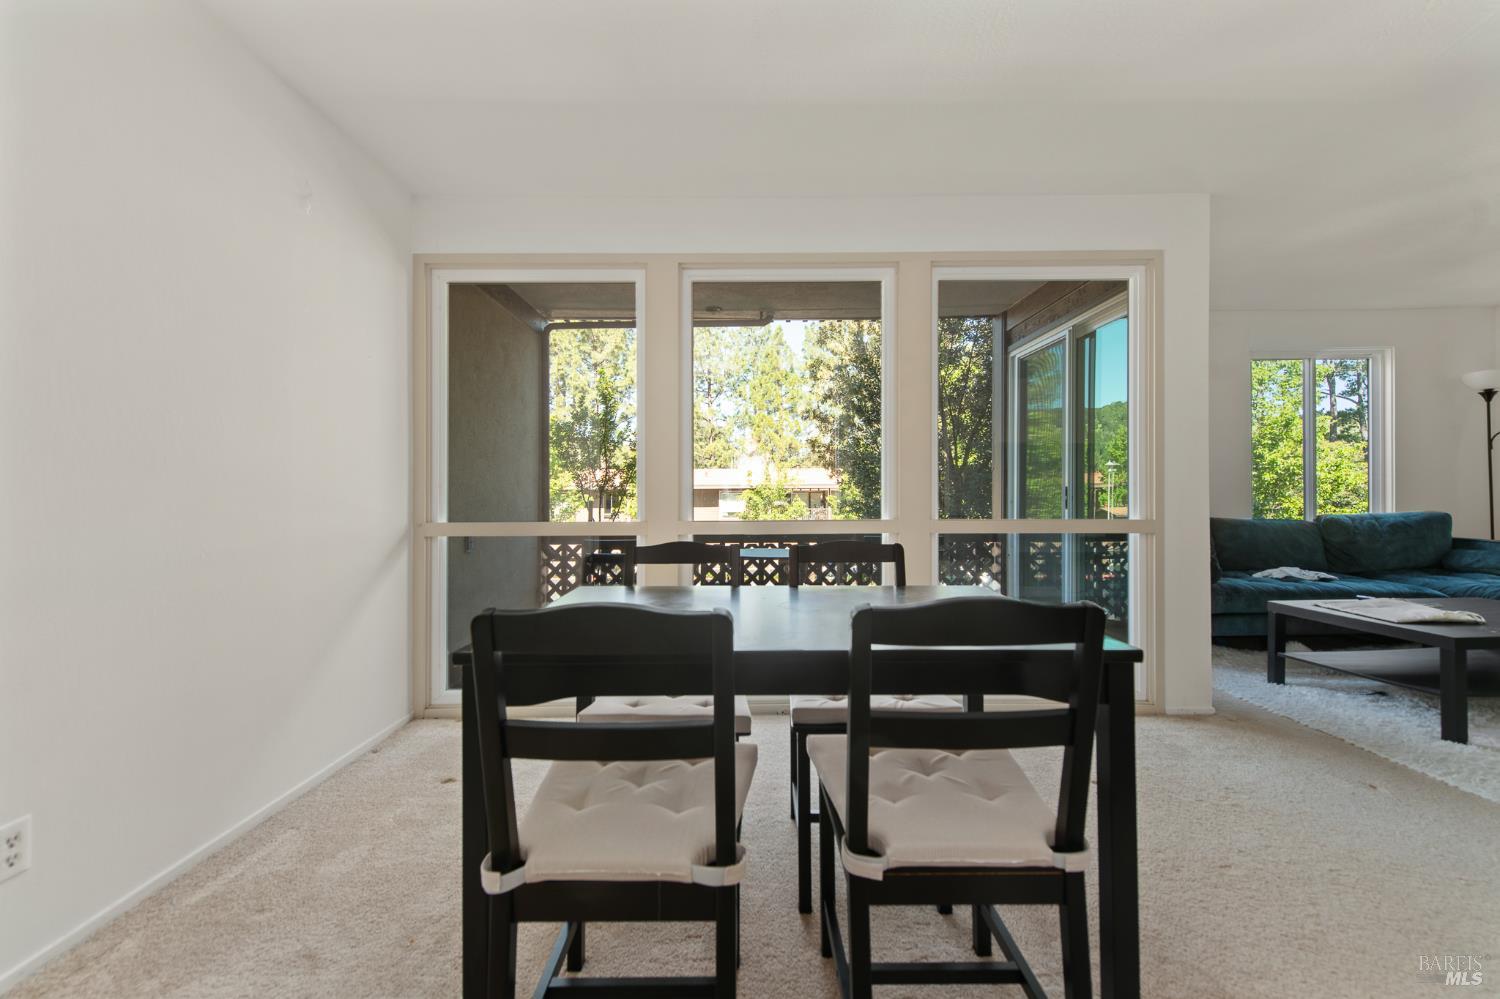
Dining area with a dark table and chairs, large windows, and an adjoining living room with a blue sofa.
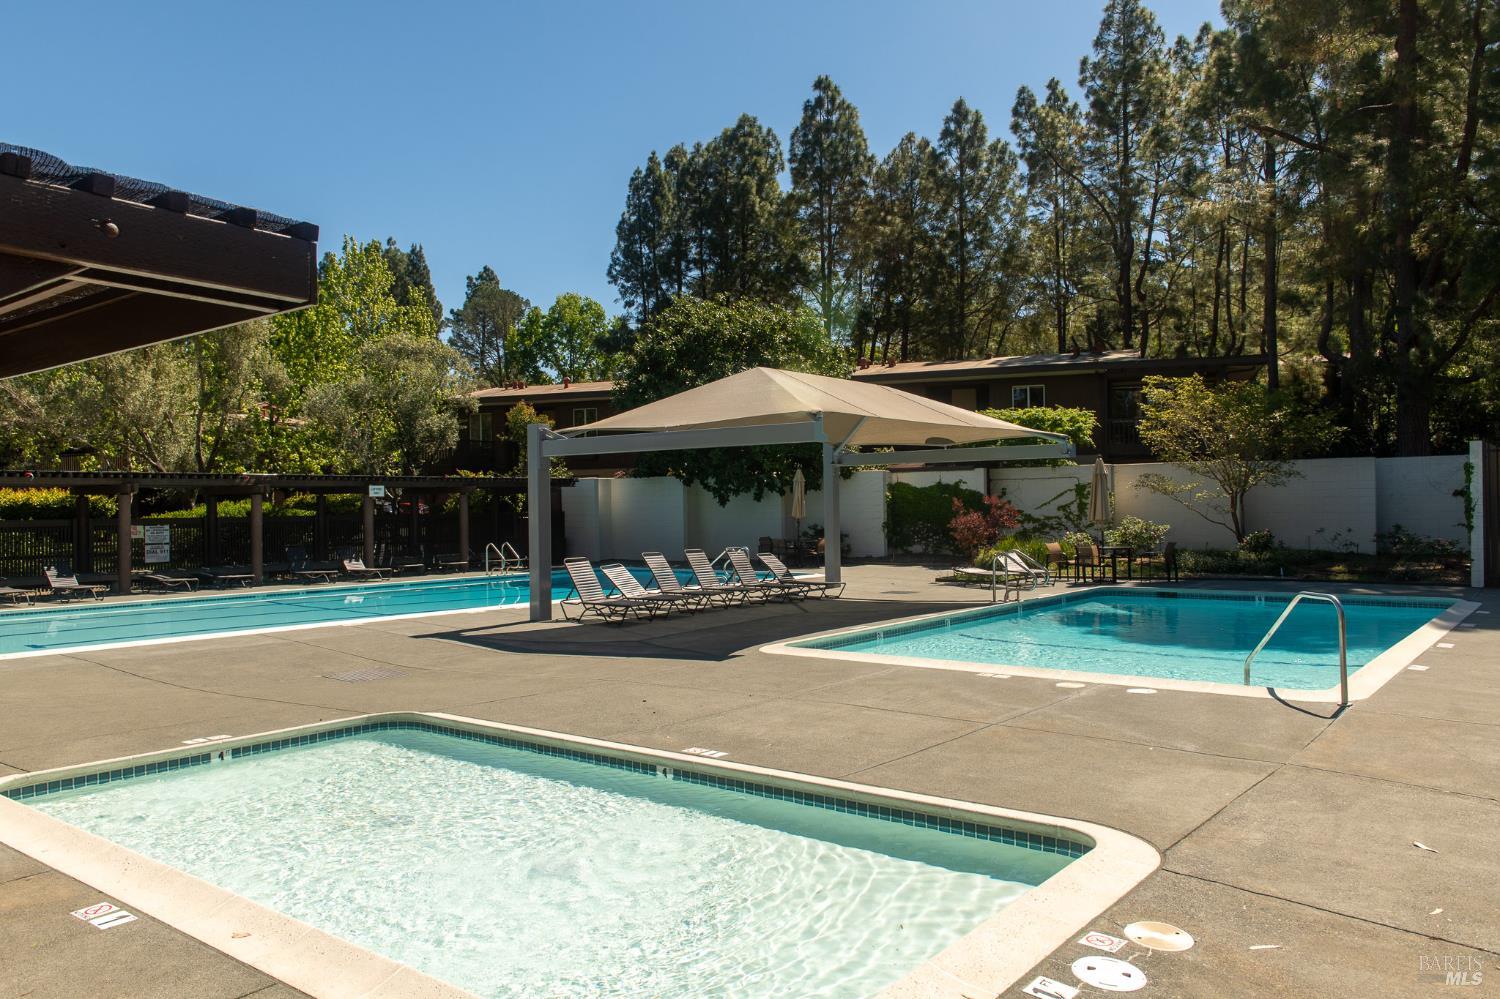
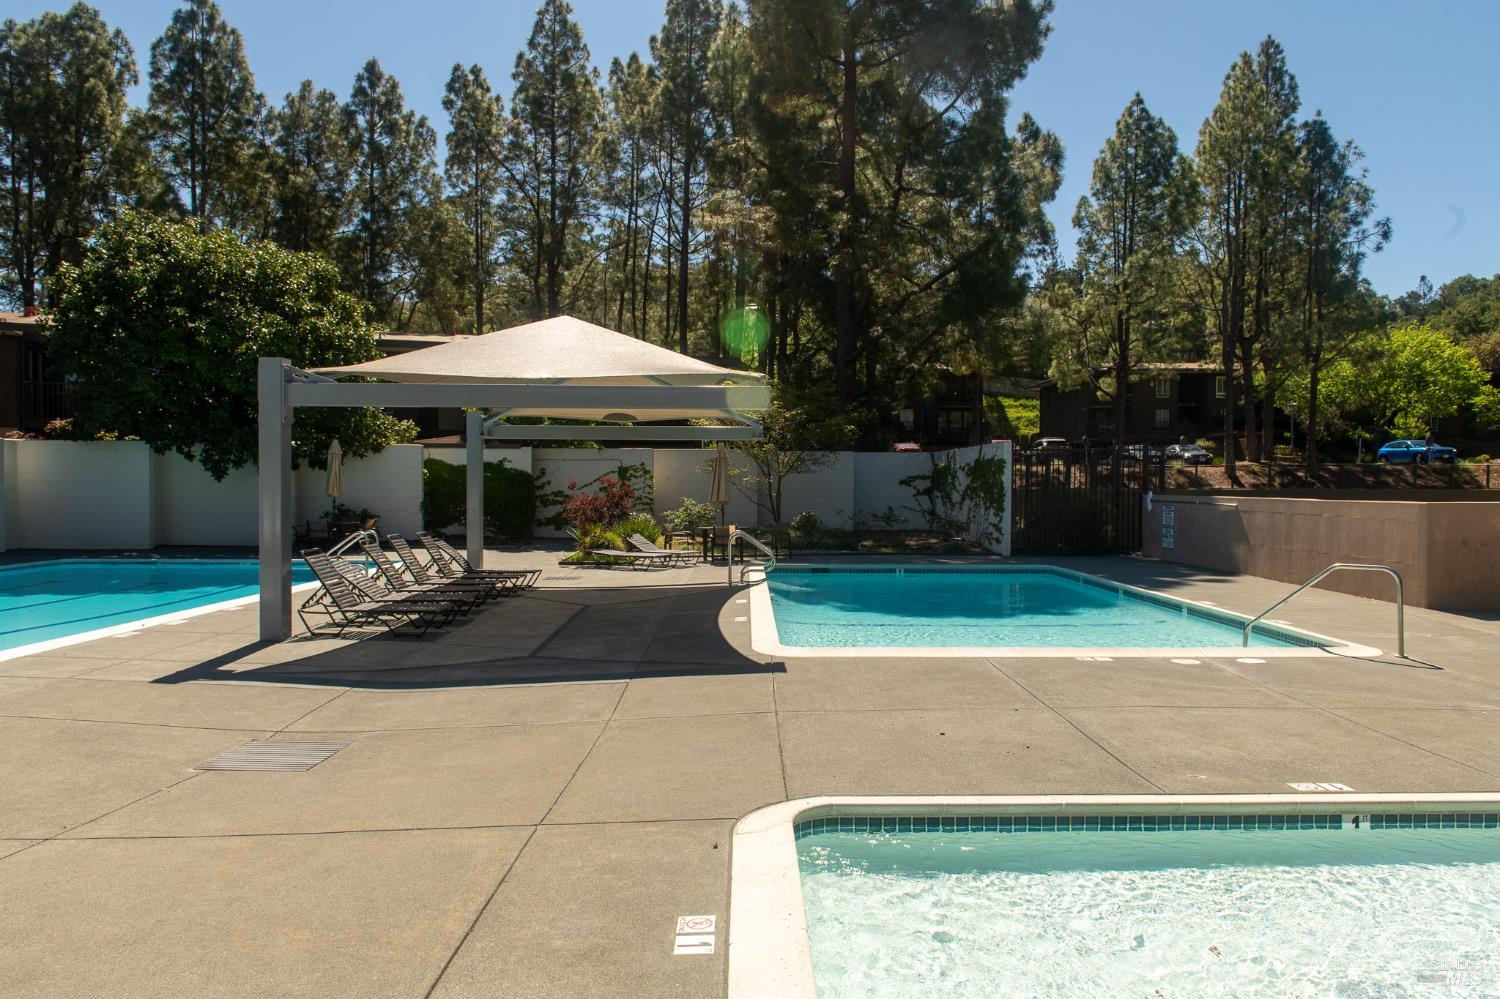
Outdoor pool area with three pools, a shade canopy, and lounge chairs.
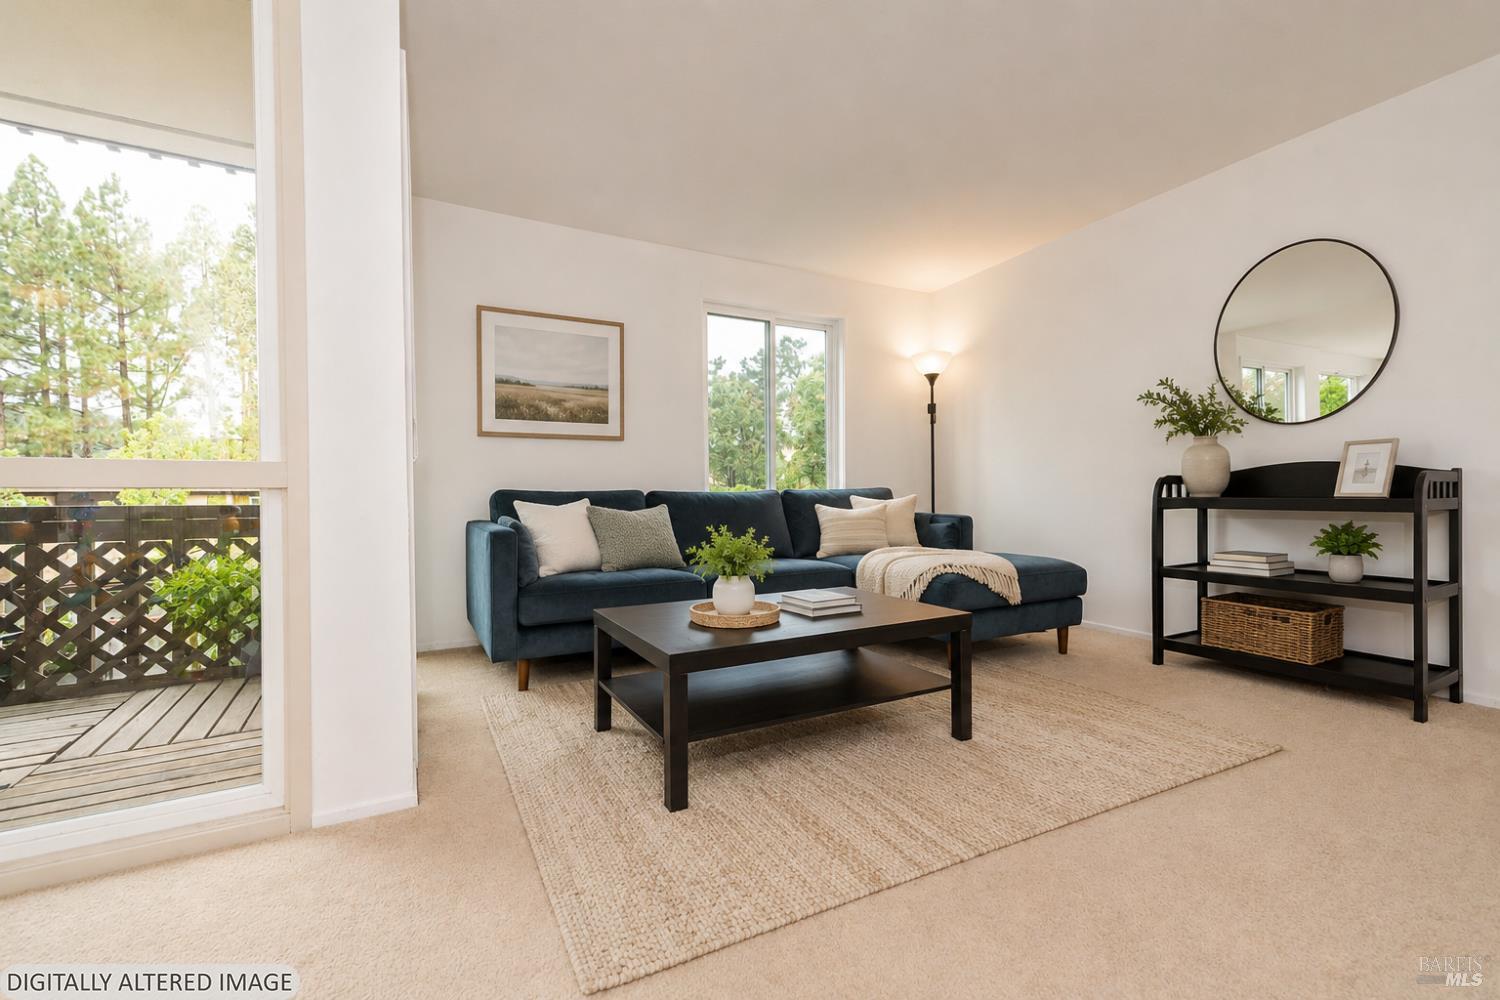
Staged living room with a blue sectional and large window overlooking a wooden deck.
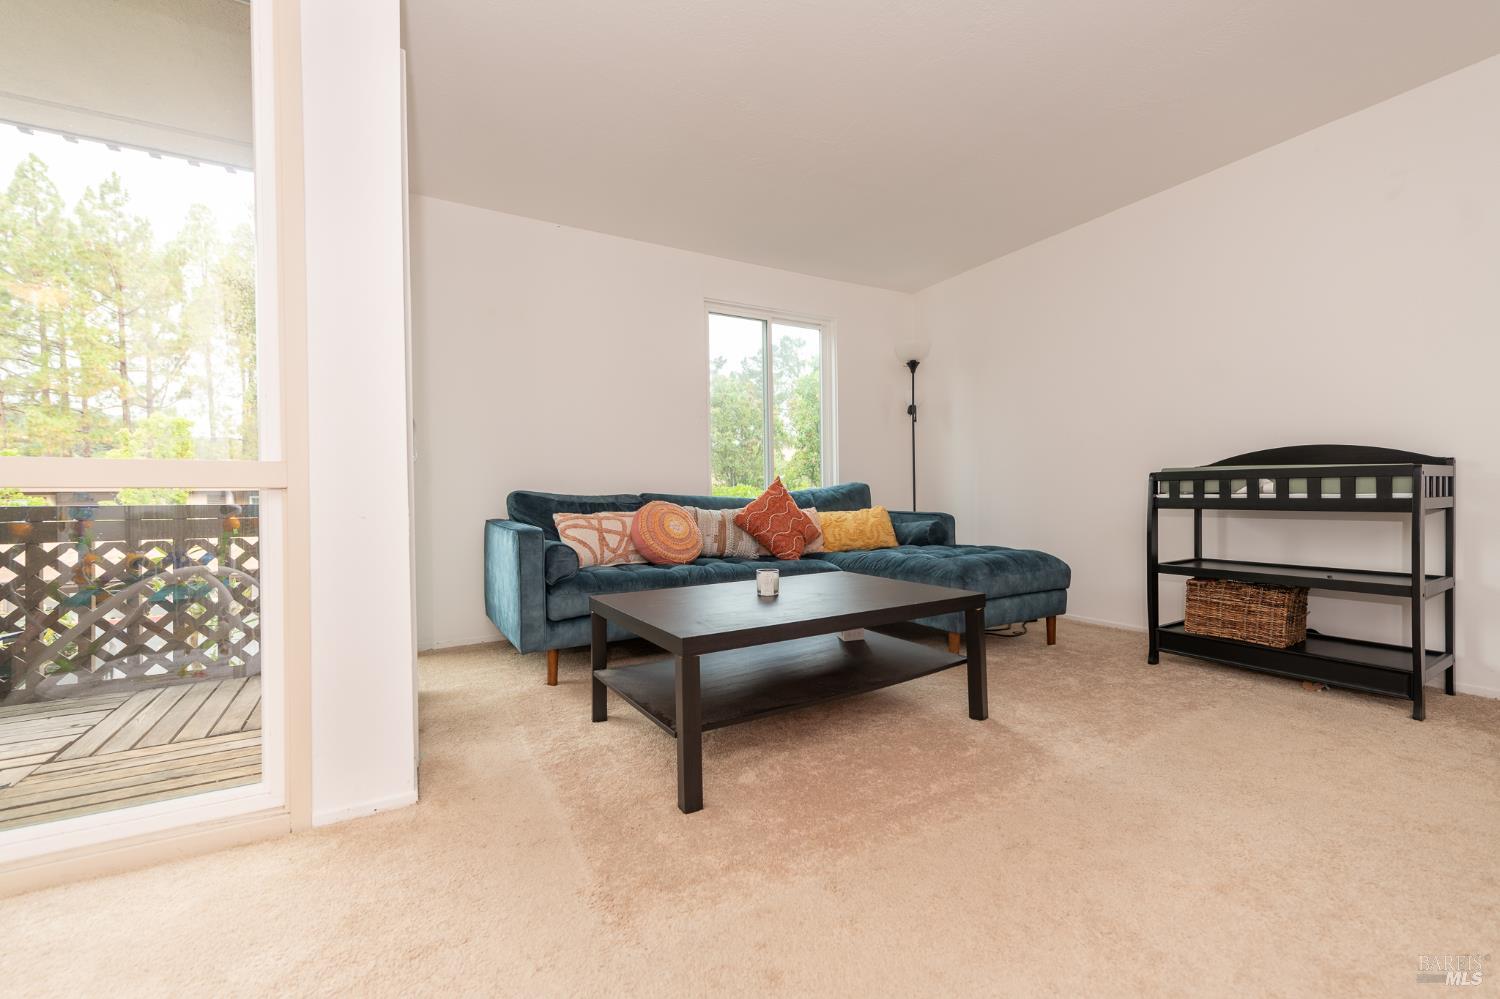
Living room with a teal sectional, dark coffee table, beige carpet, and sliding doors to a deck.
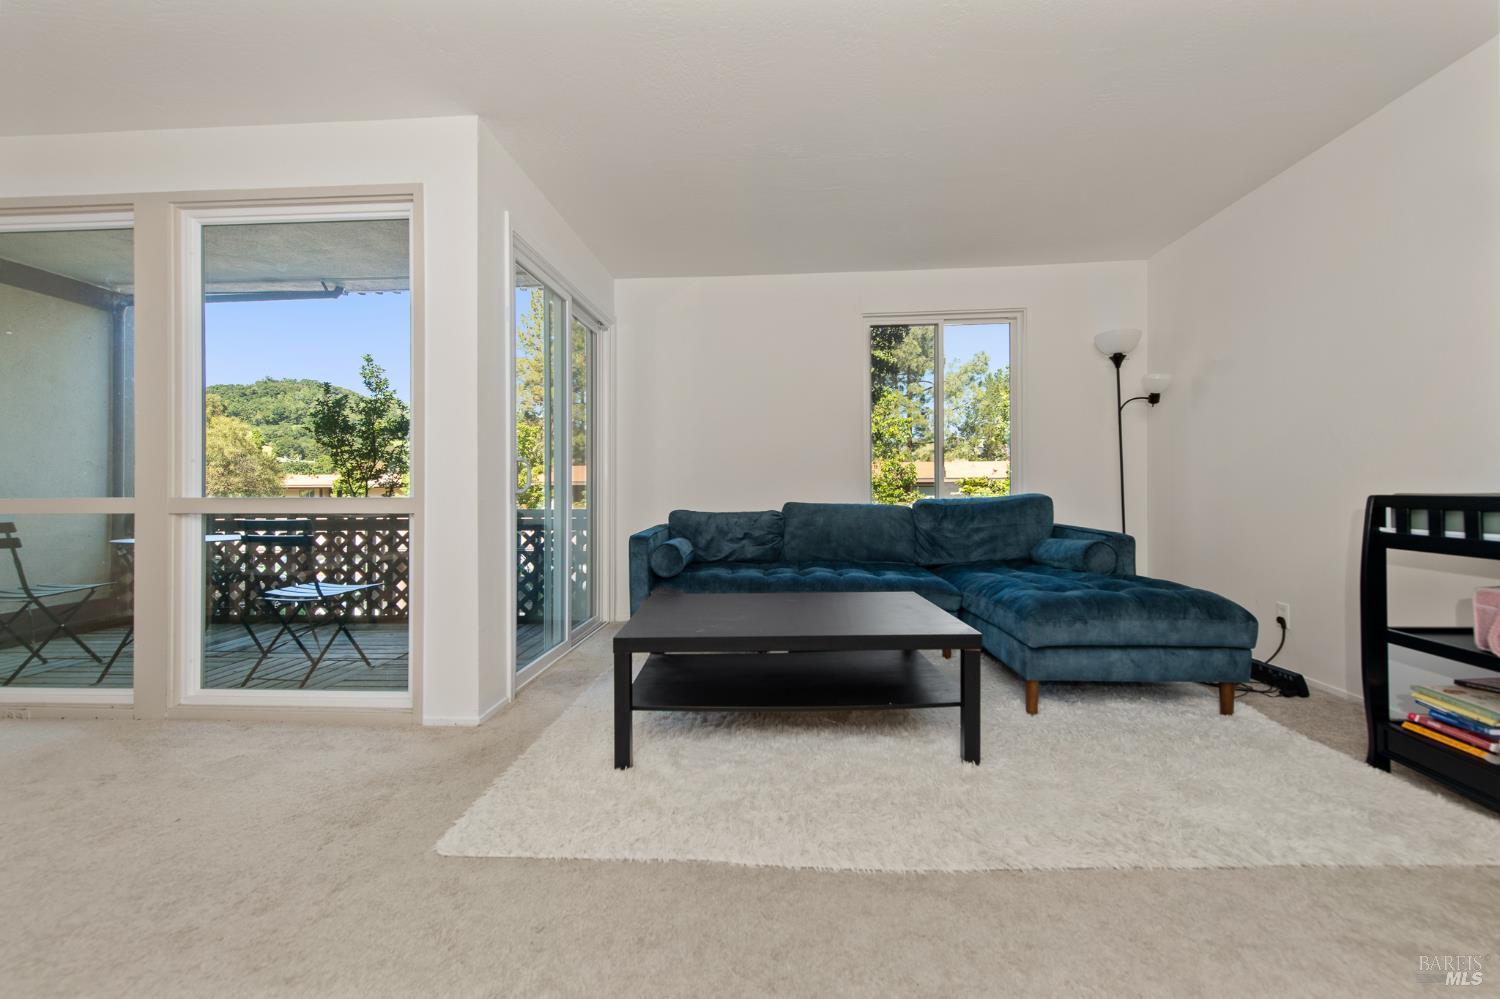
Living room with a blue sectional sofa and large windows overlooking a deck and leafy hills.
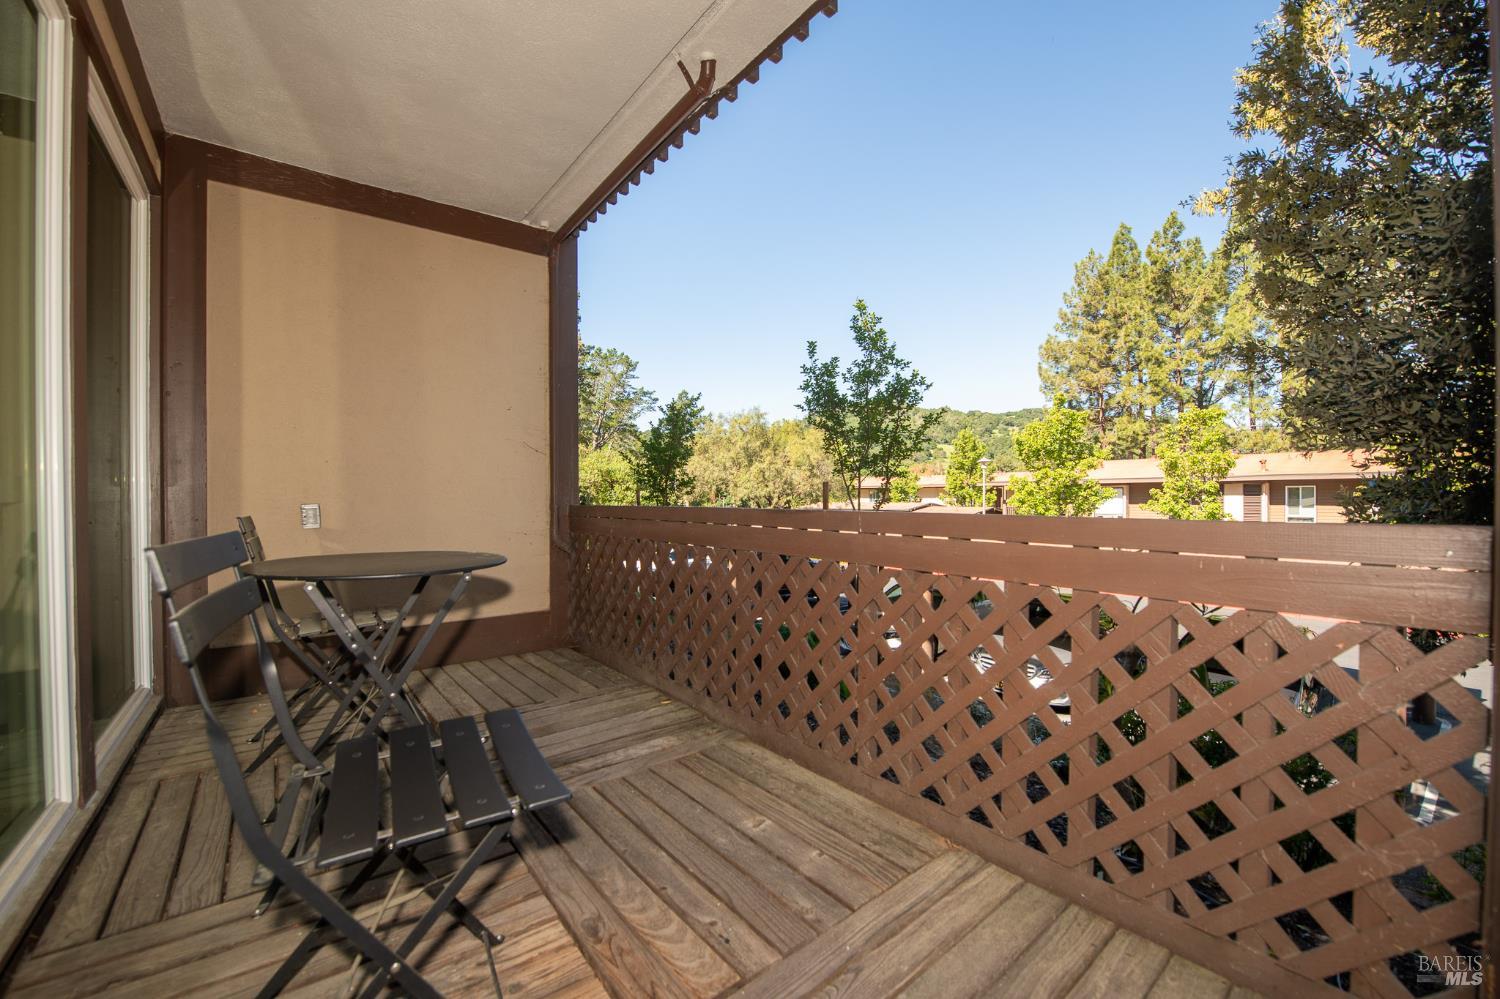
Covered balcony with wooden decking, lattice railing, and a small outdoor table and chairs.
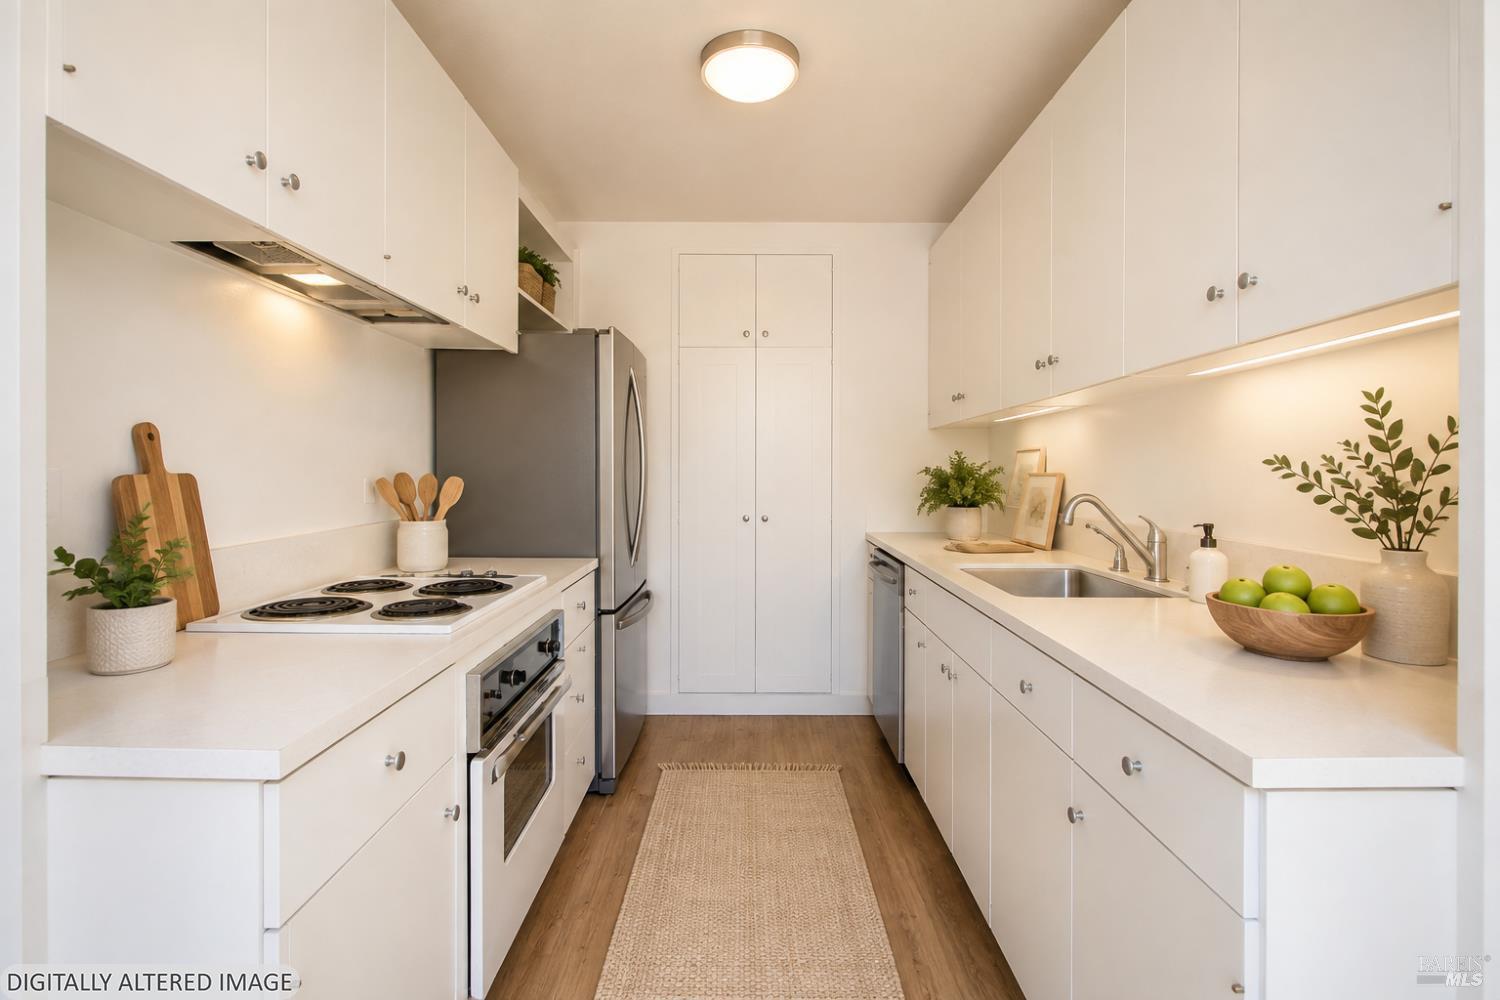
Galley kitchen with white cabinets, stainless-steel appliances, and a runner on the wood-look floor.
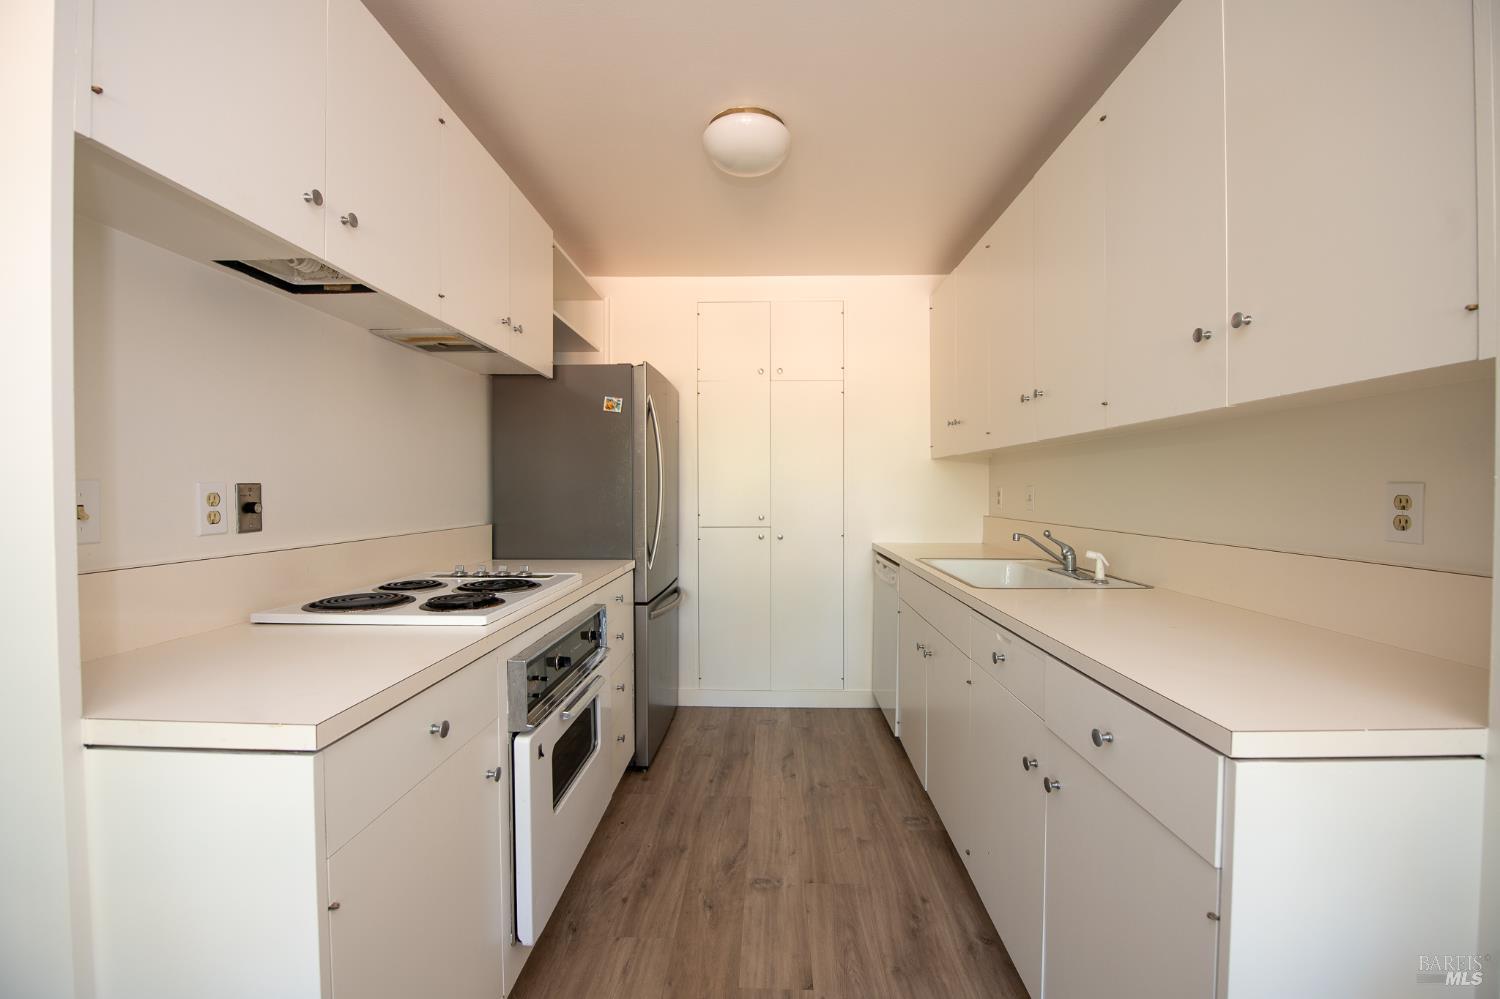
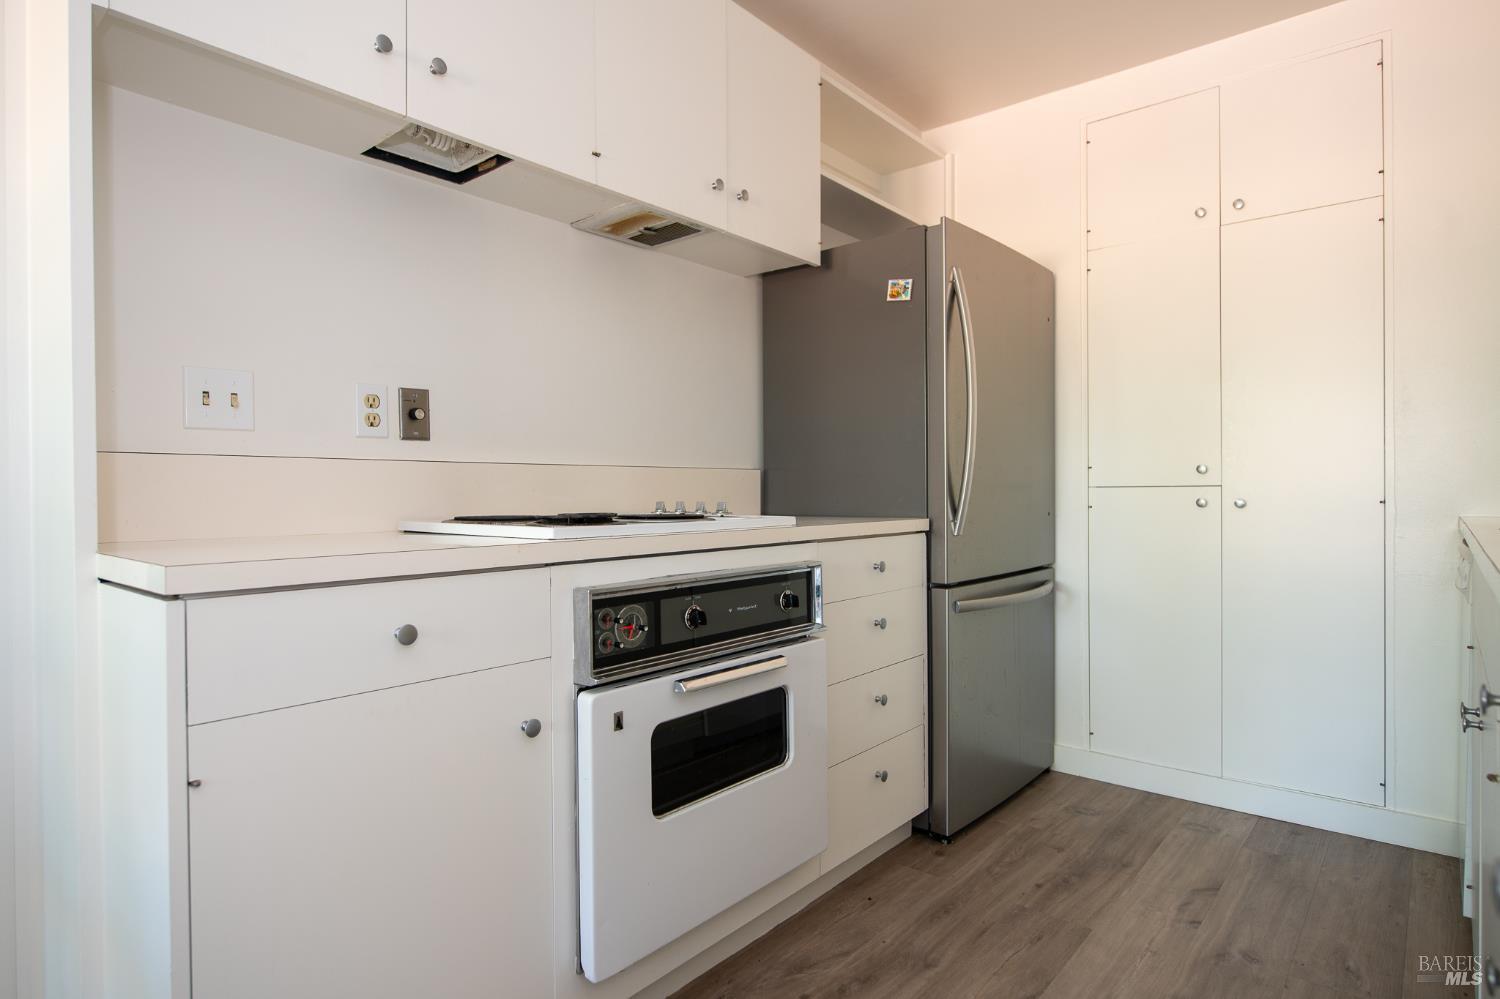
Narrow kitchen with white cabinets, electric cooktop, stainless steel refrigerator, and wood-look flooring.
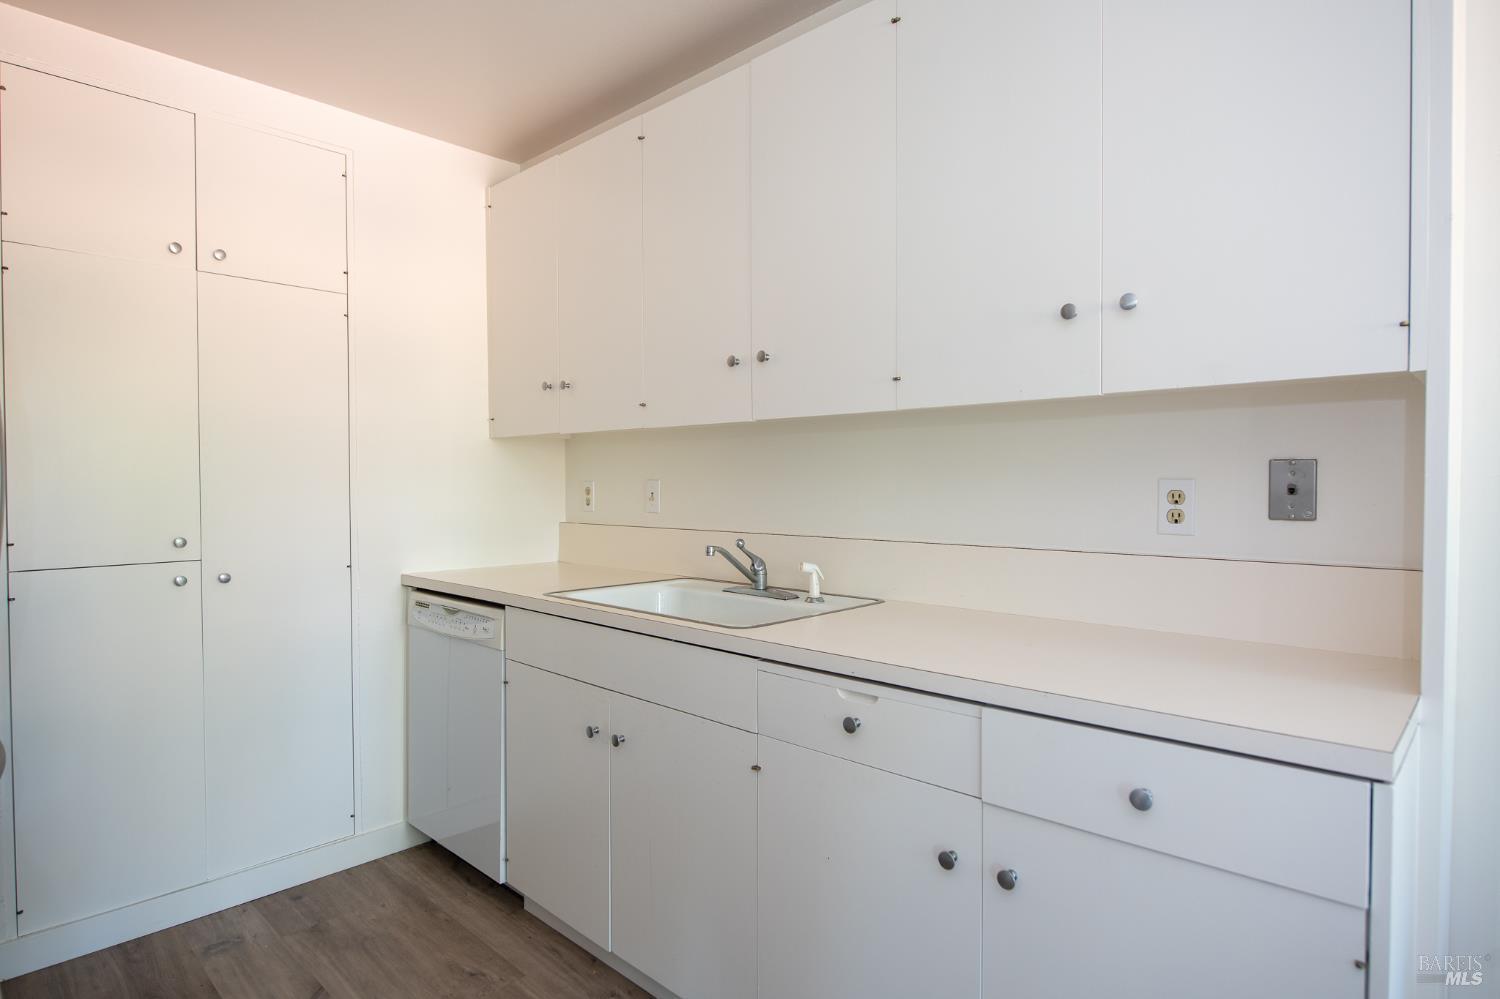
Kitchen with white cabinetry, a long counter, stainless-steel sink, and dishwasher.
Kitchen with white cabinetry, electric range, stainless-steel refrigerator, and wood-look flooring.
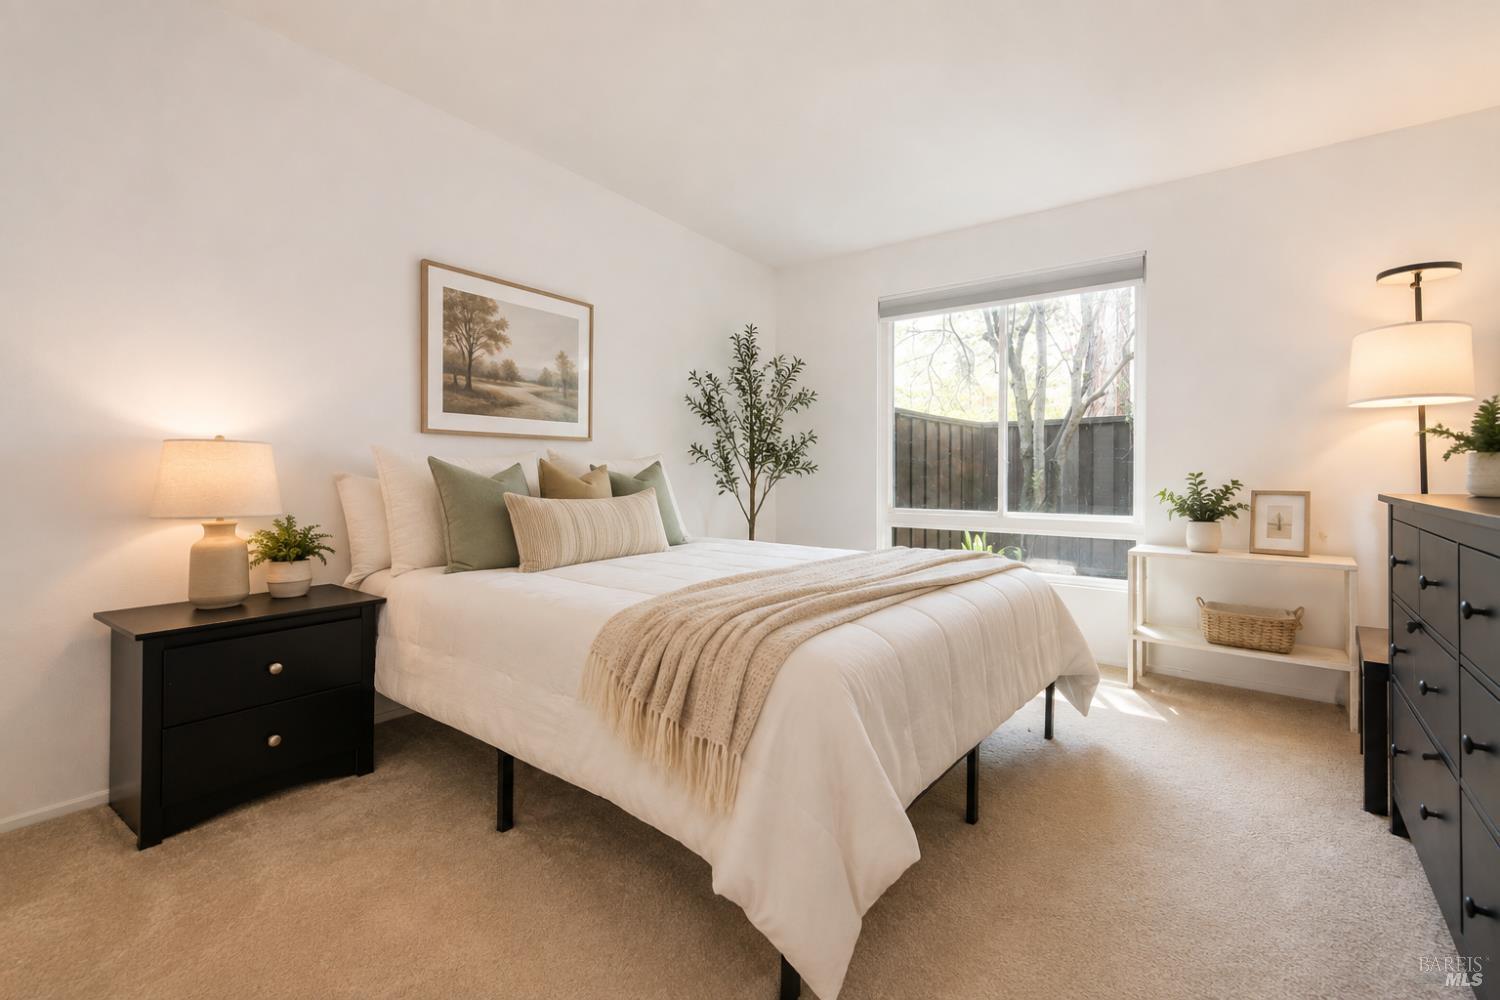
Staged bedroom with a white bed, neutral bedding, black furniture, and a large window.
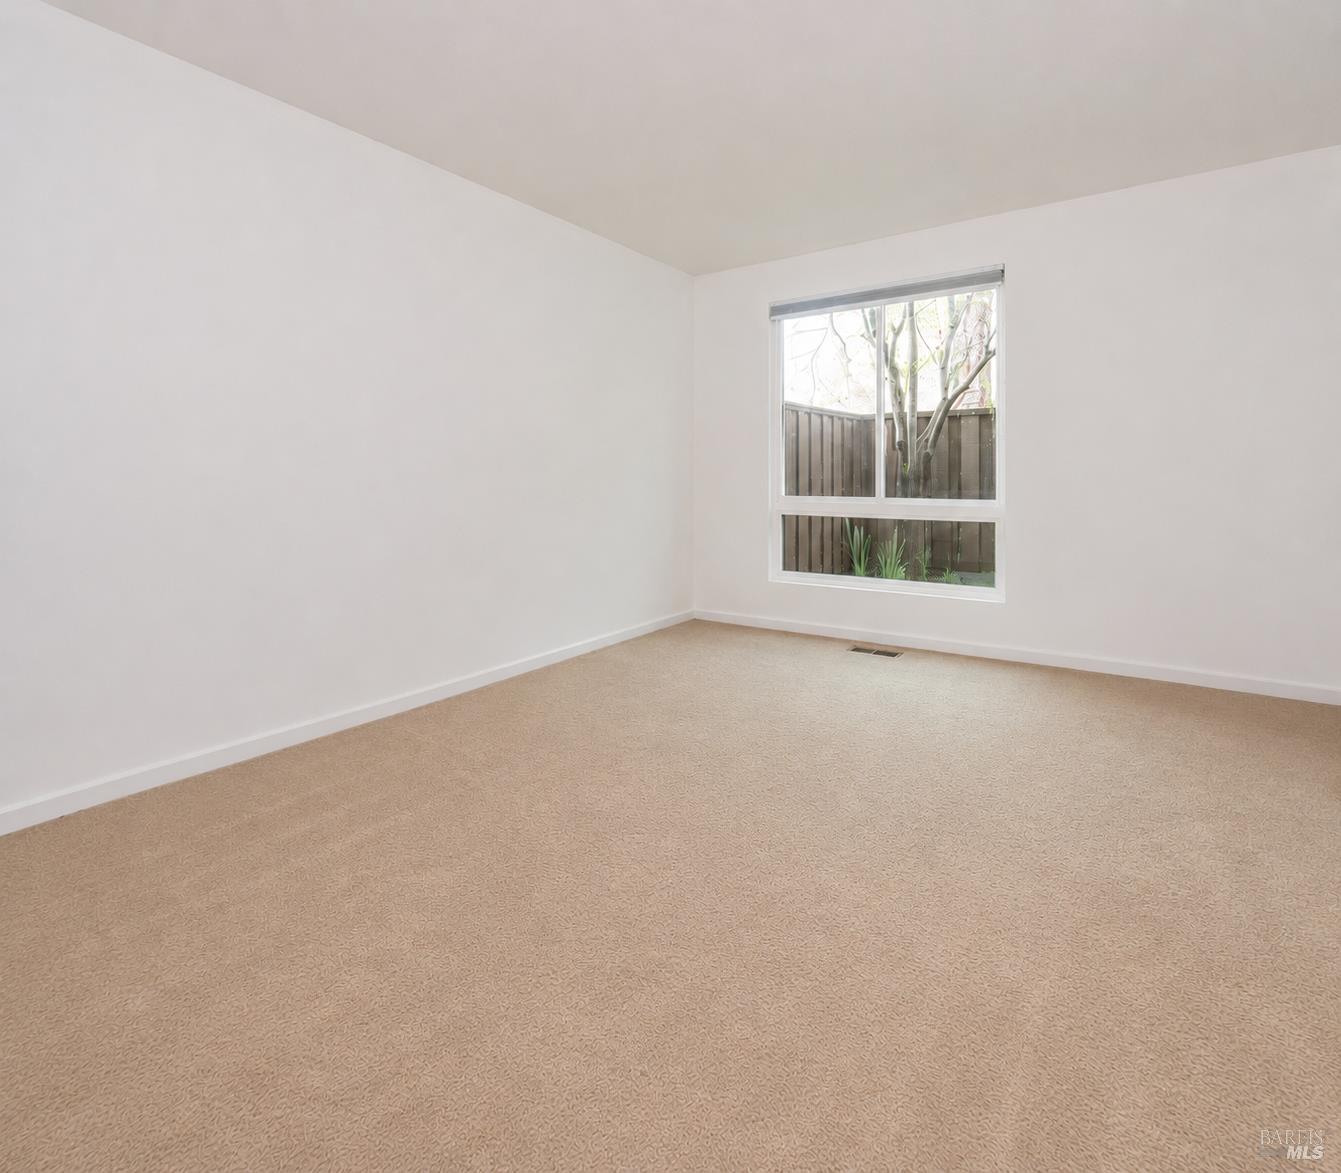
Empty carpeted room with white walls and a large window overlooking a fenced yard.
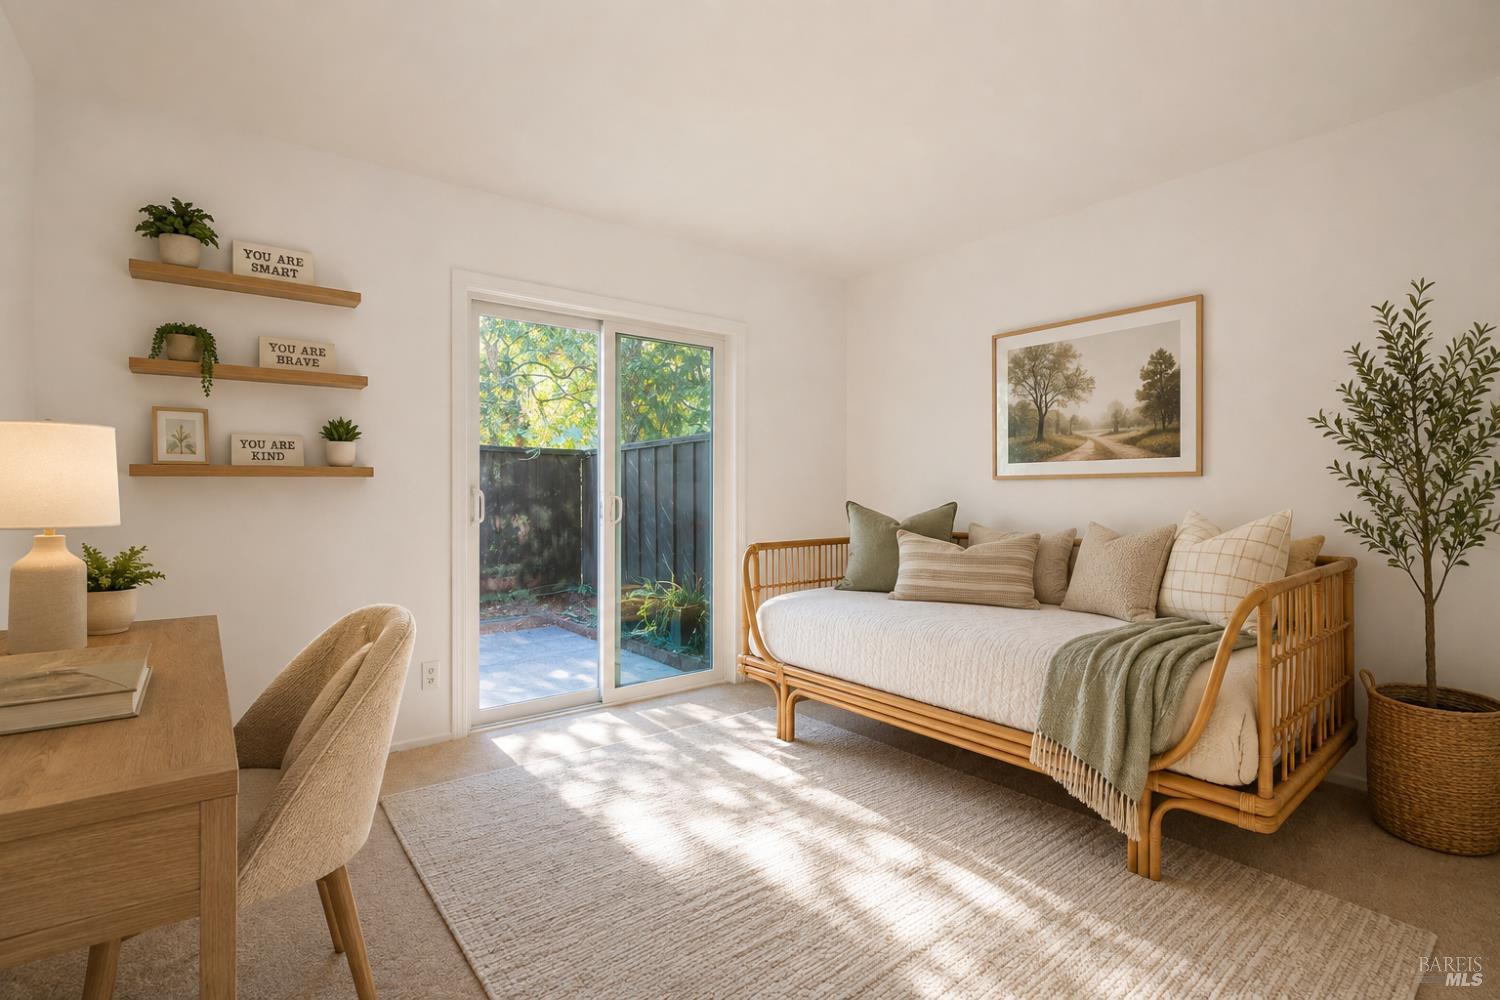
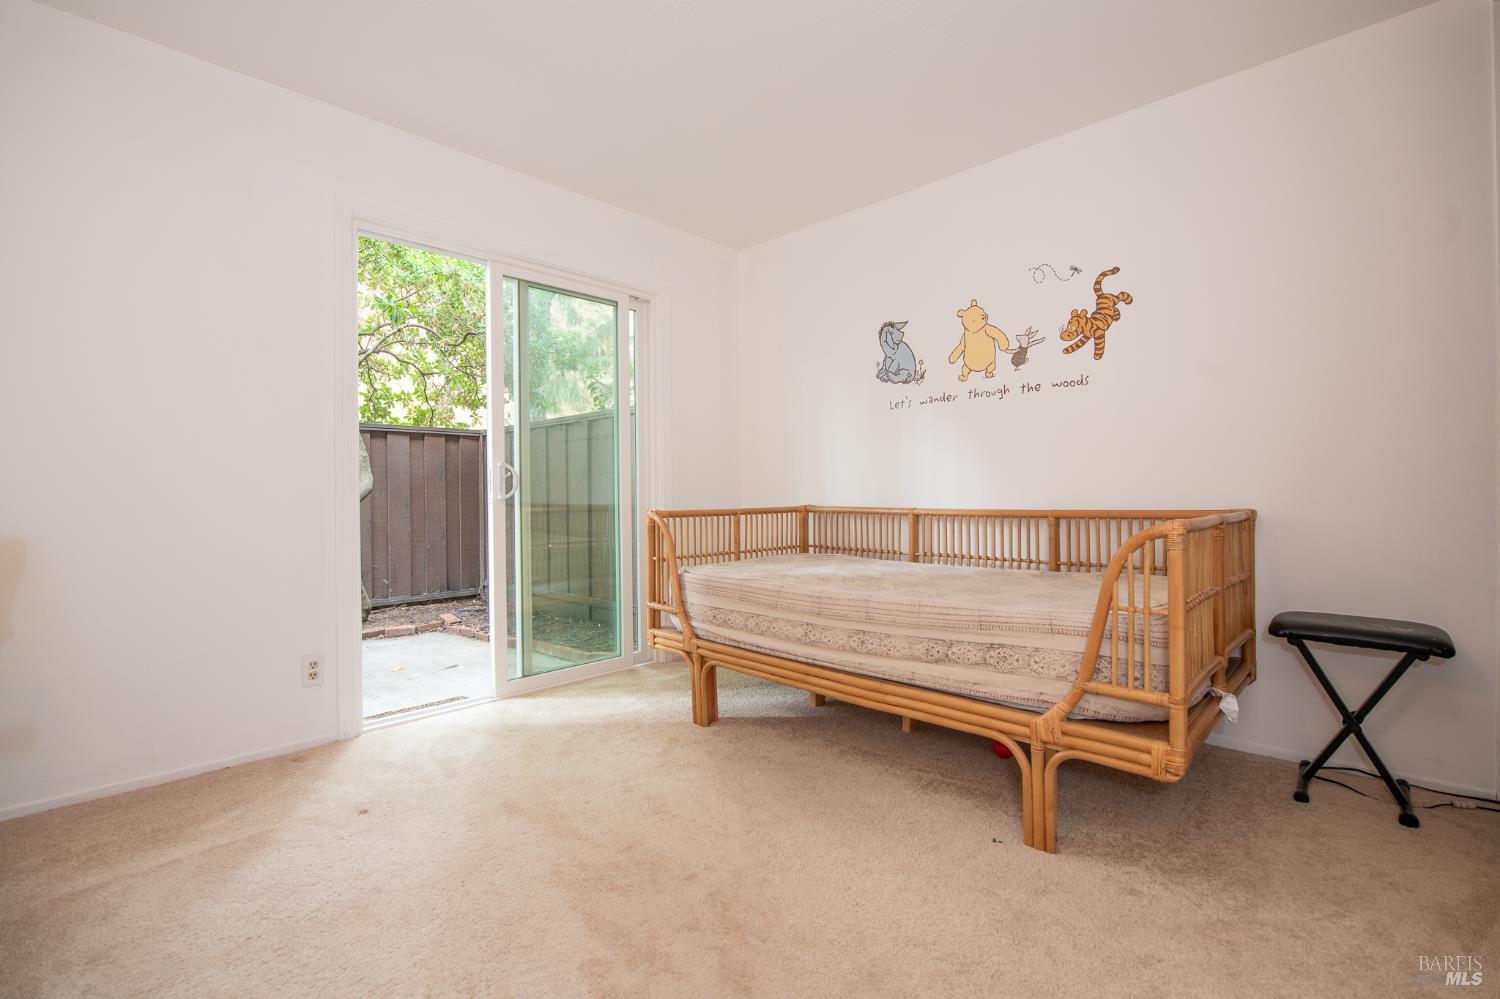
Bright bedroom with a rattan daybed, neutral bedding, and sunlit sliding glass doors.
Bedroom with a bamboo daybed, woodland wall decals, and a sliding glass door to a patio.
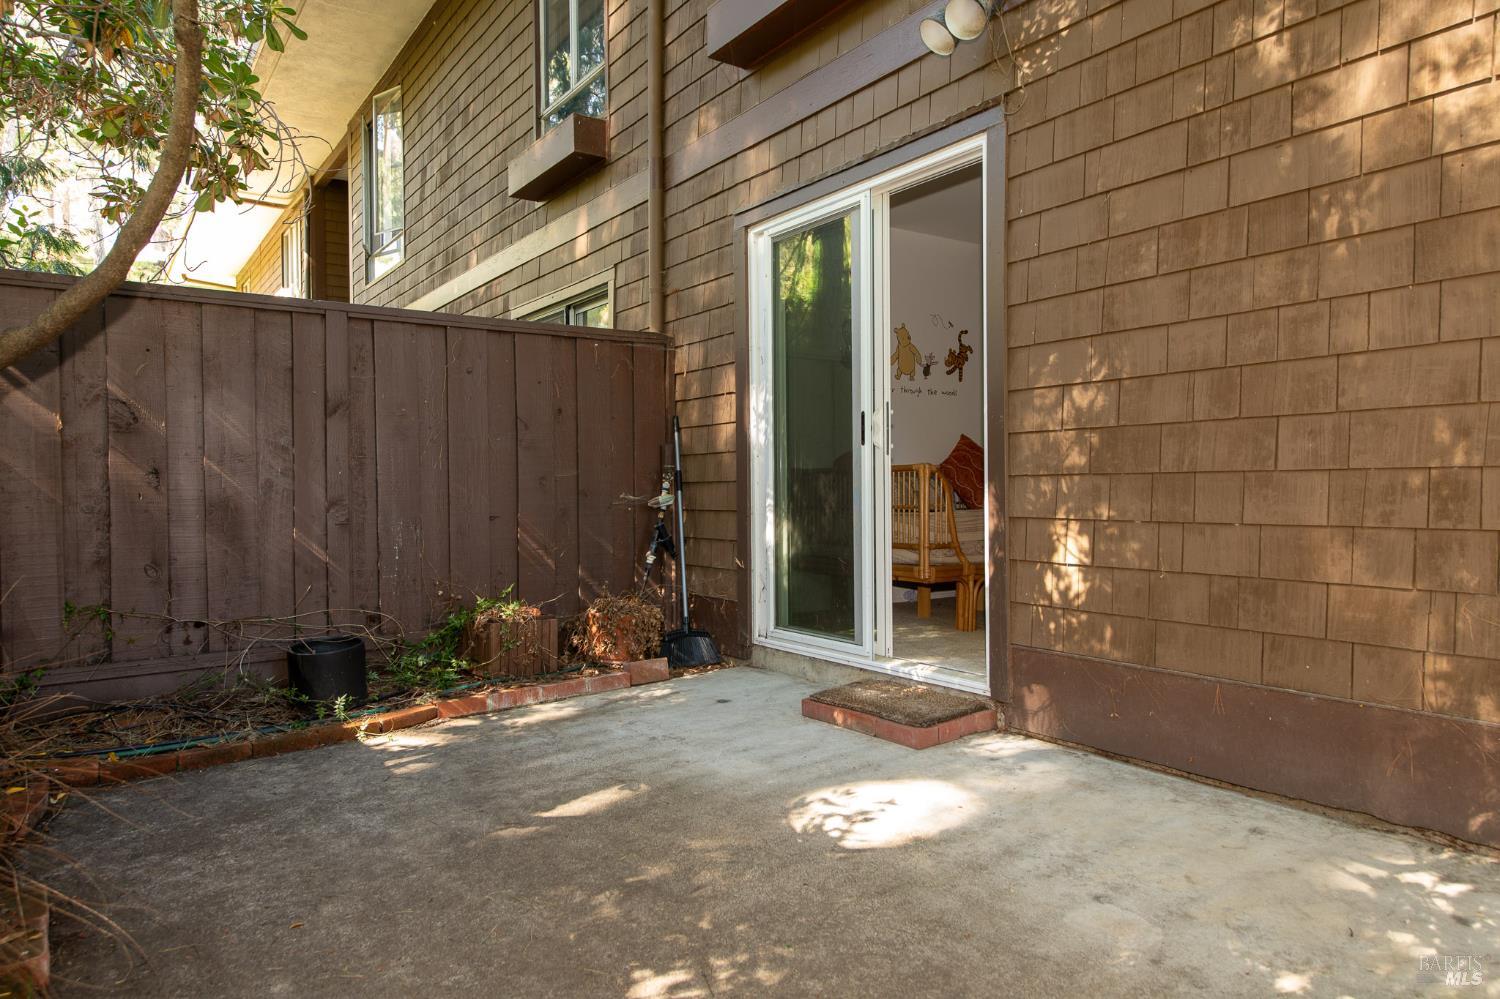
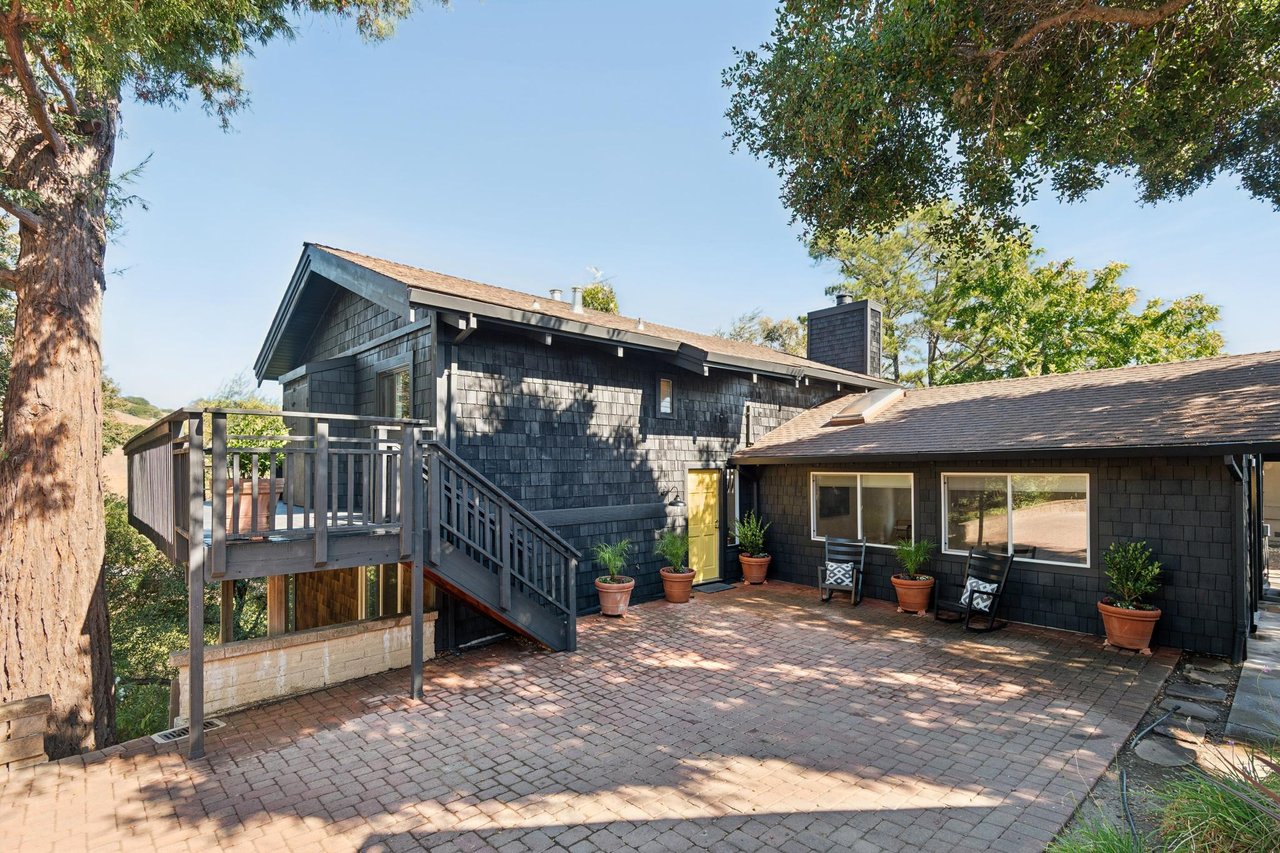
Concrete patio beside a brown-shingled home, with a wooden fence and open sliding glass door.
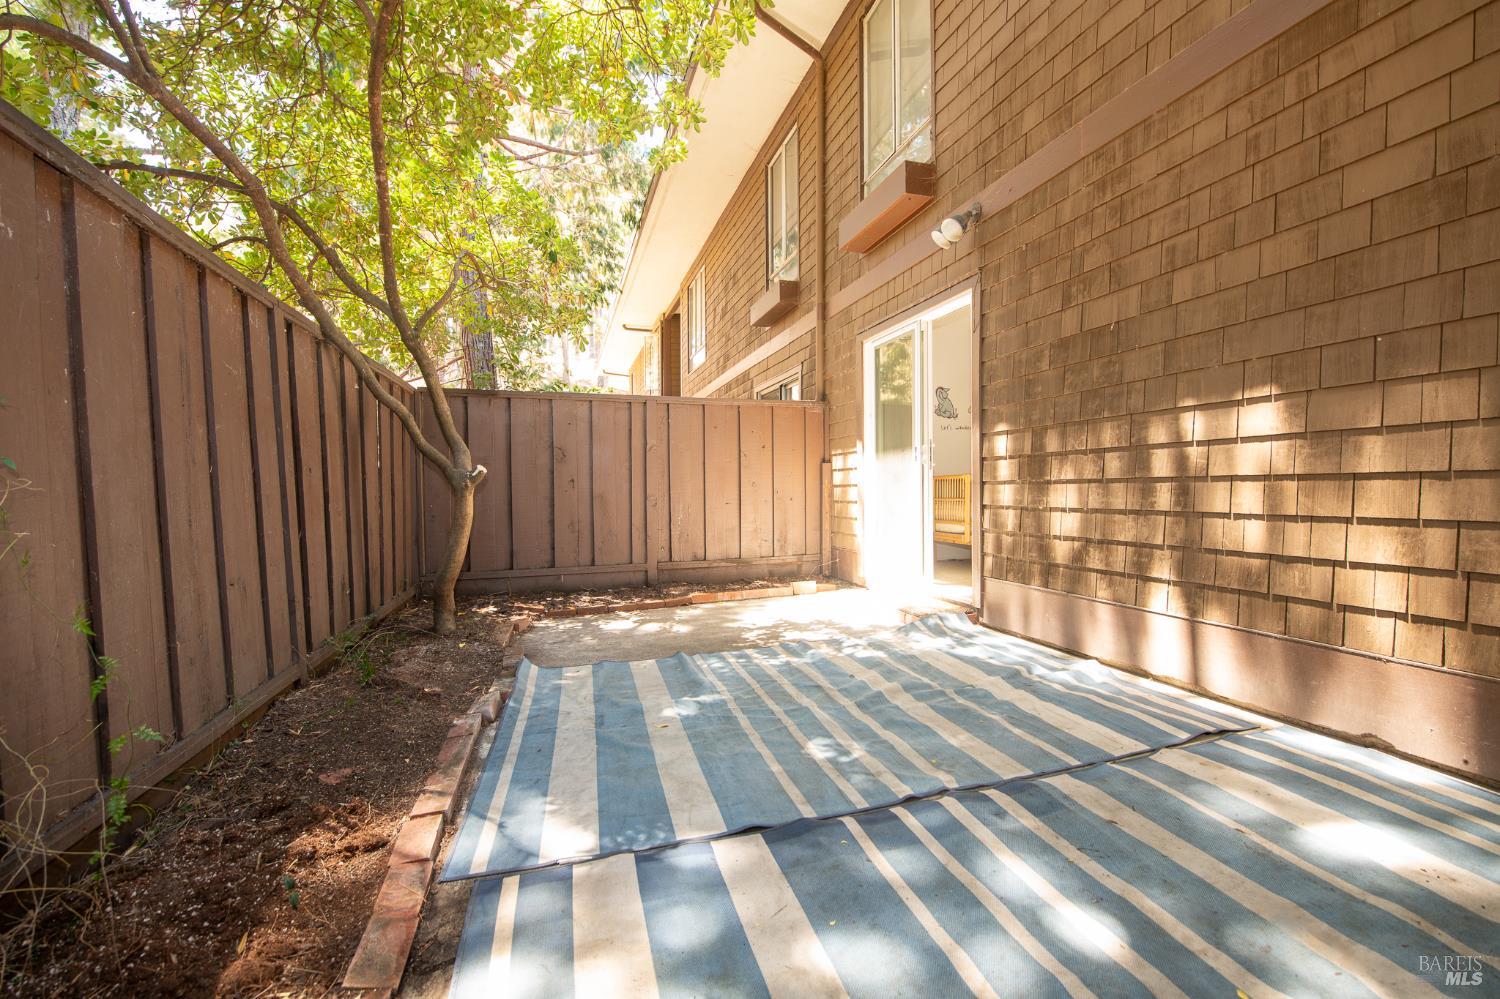
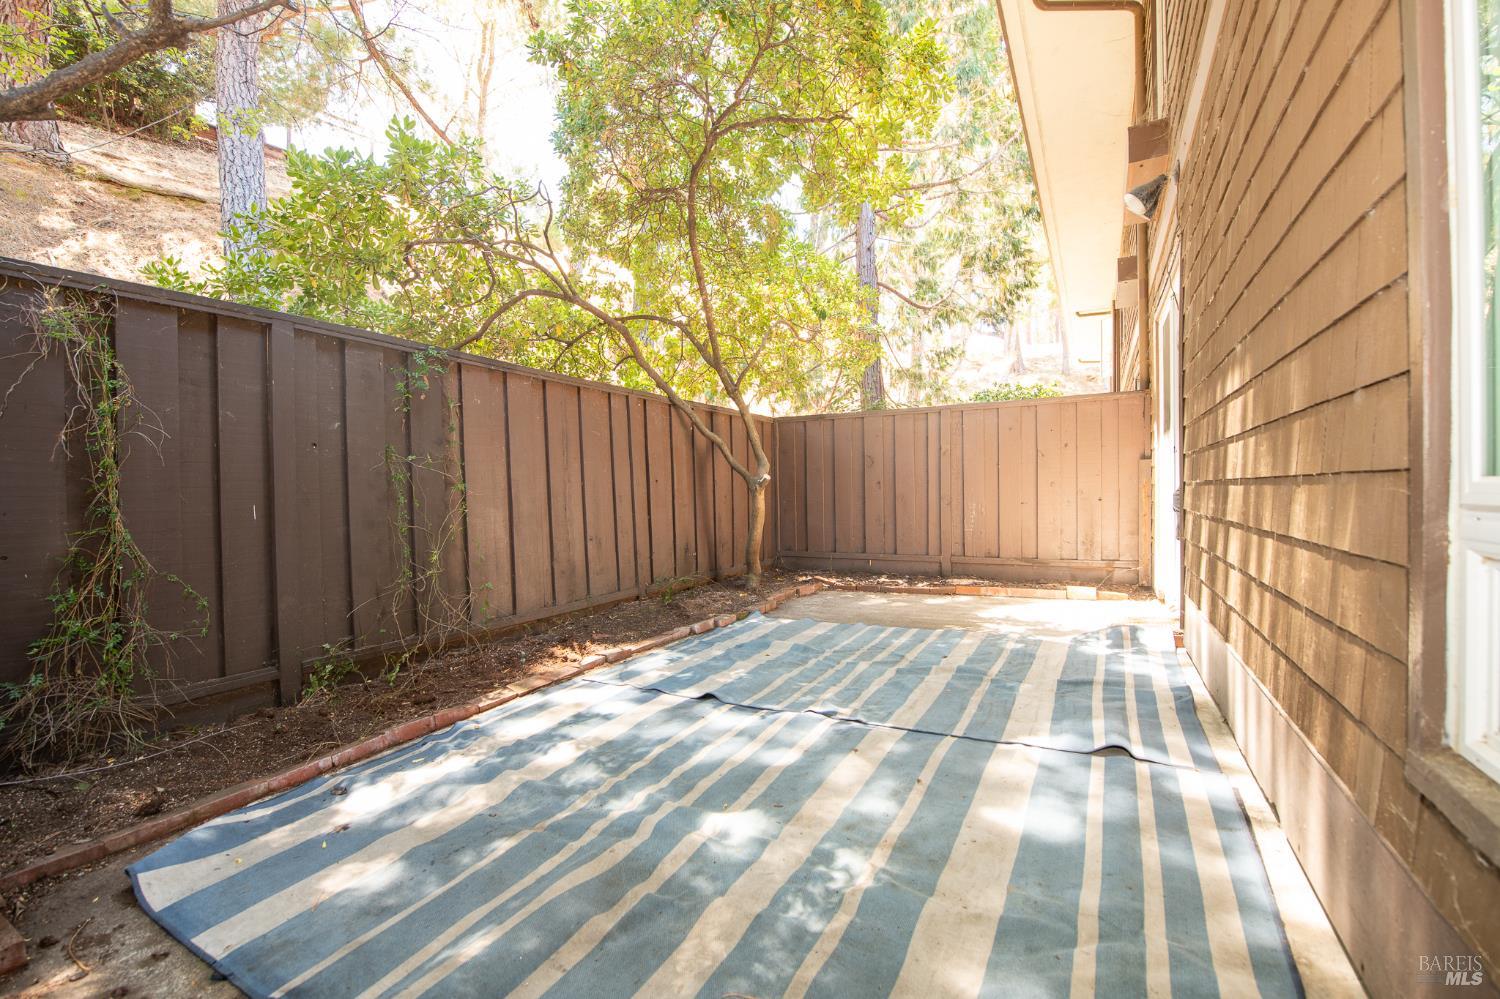
Private patio with a striped rug, wooden fence, leafy tree, and open sliding glass door.
Fenced patio beside brown house siding, with a striped ground covering and small tree.
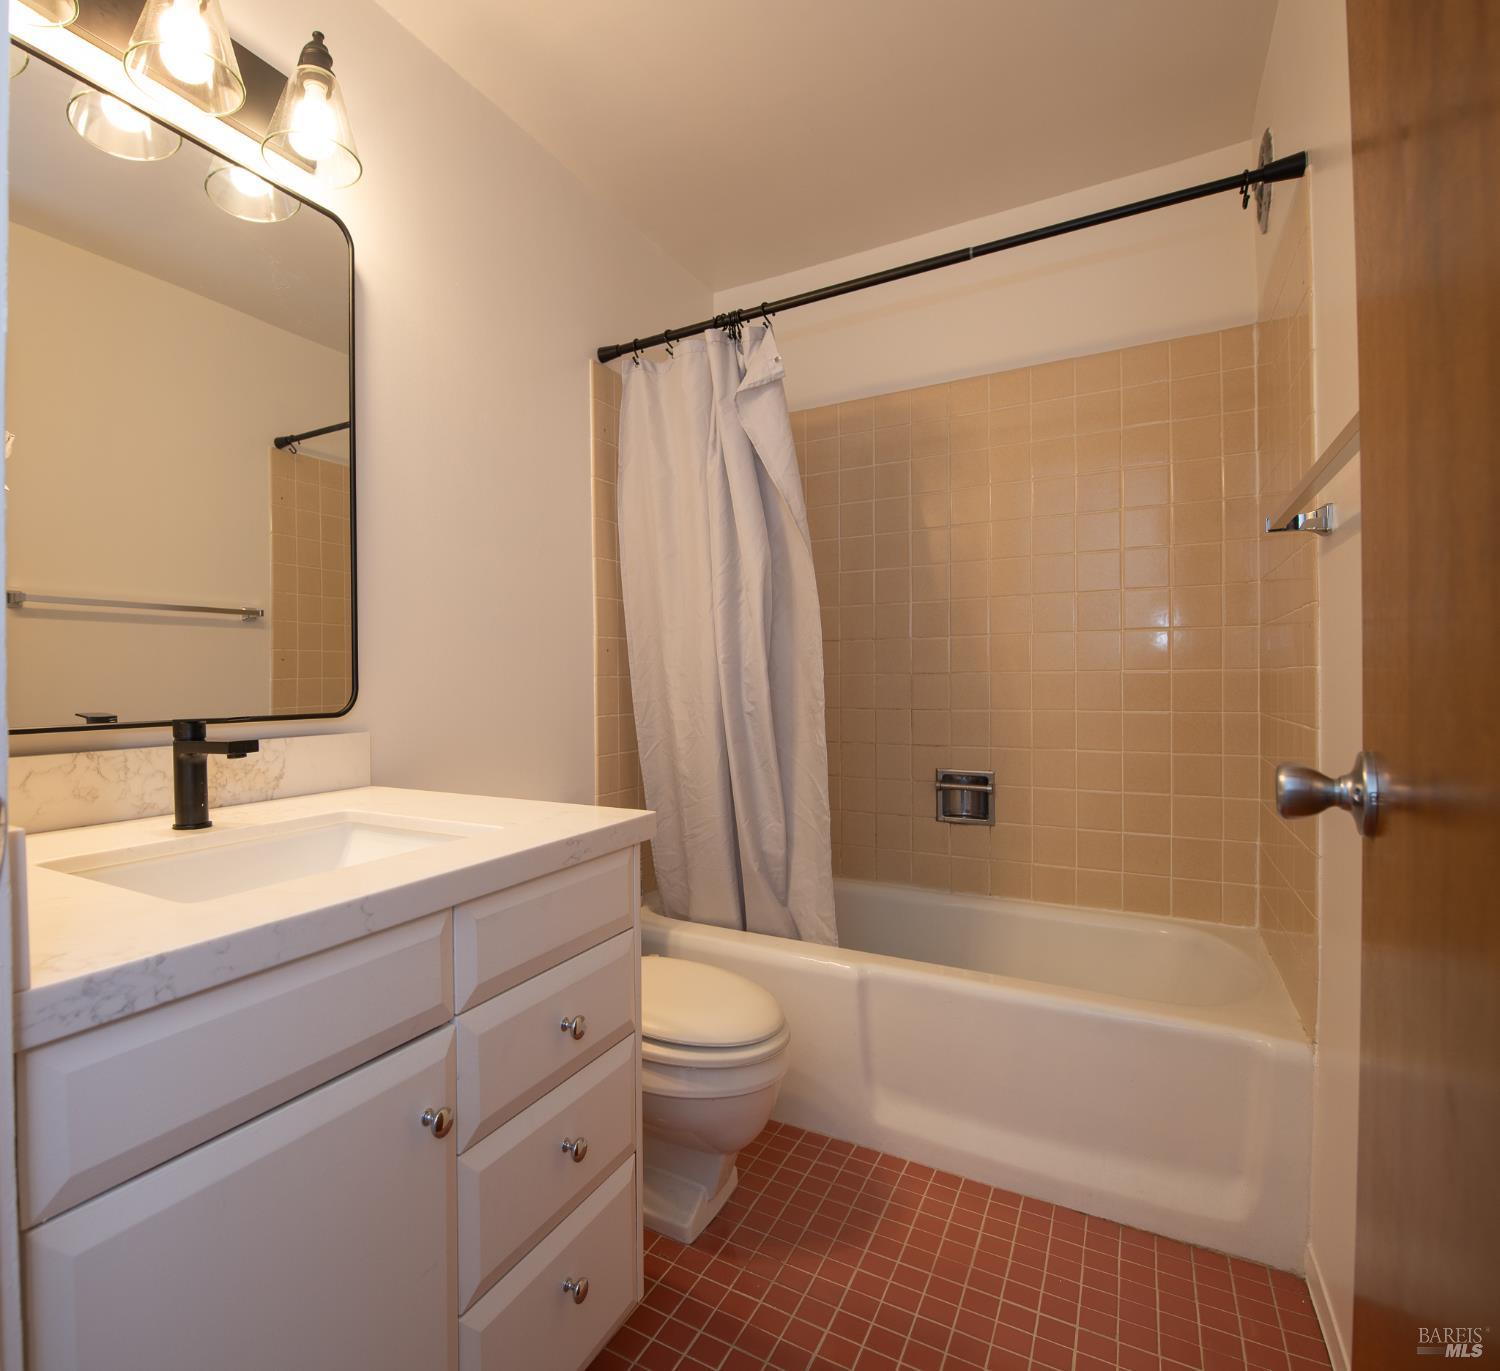
Bathroom with a white vanity, black-framed mirror, and bathtub with tan tile surround.
Community pool with lounge chairs under a shade canopy and pine trees beyond the fence.
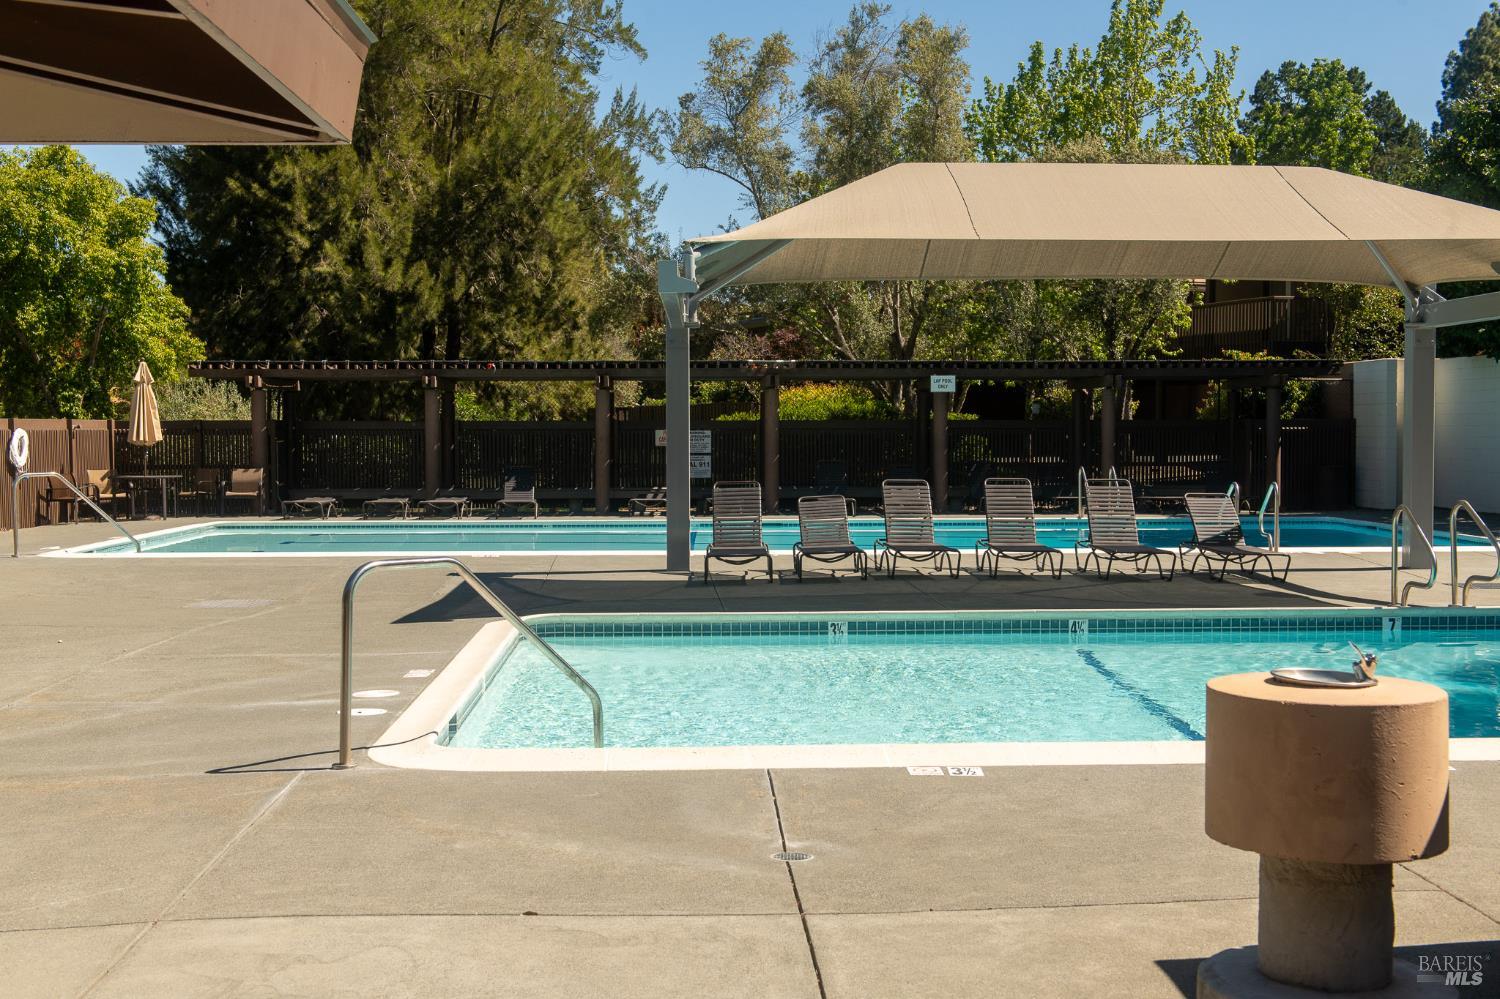
Outdoor pool with turquoise water, lounge chairs, and a large shade canopy.
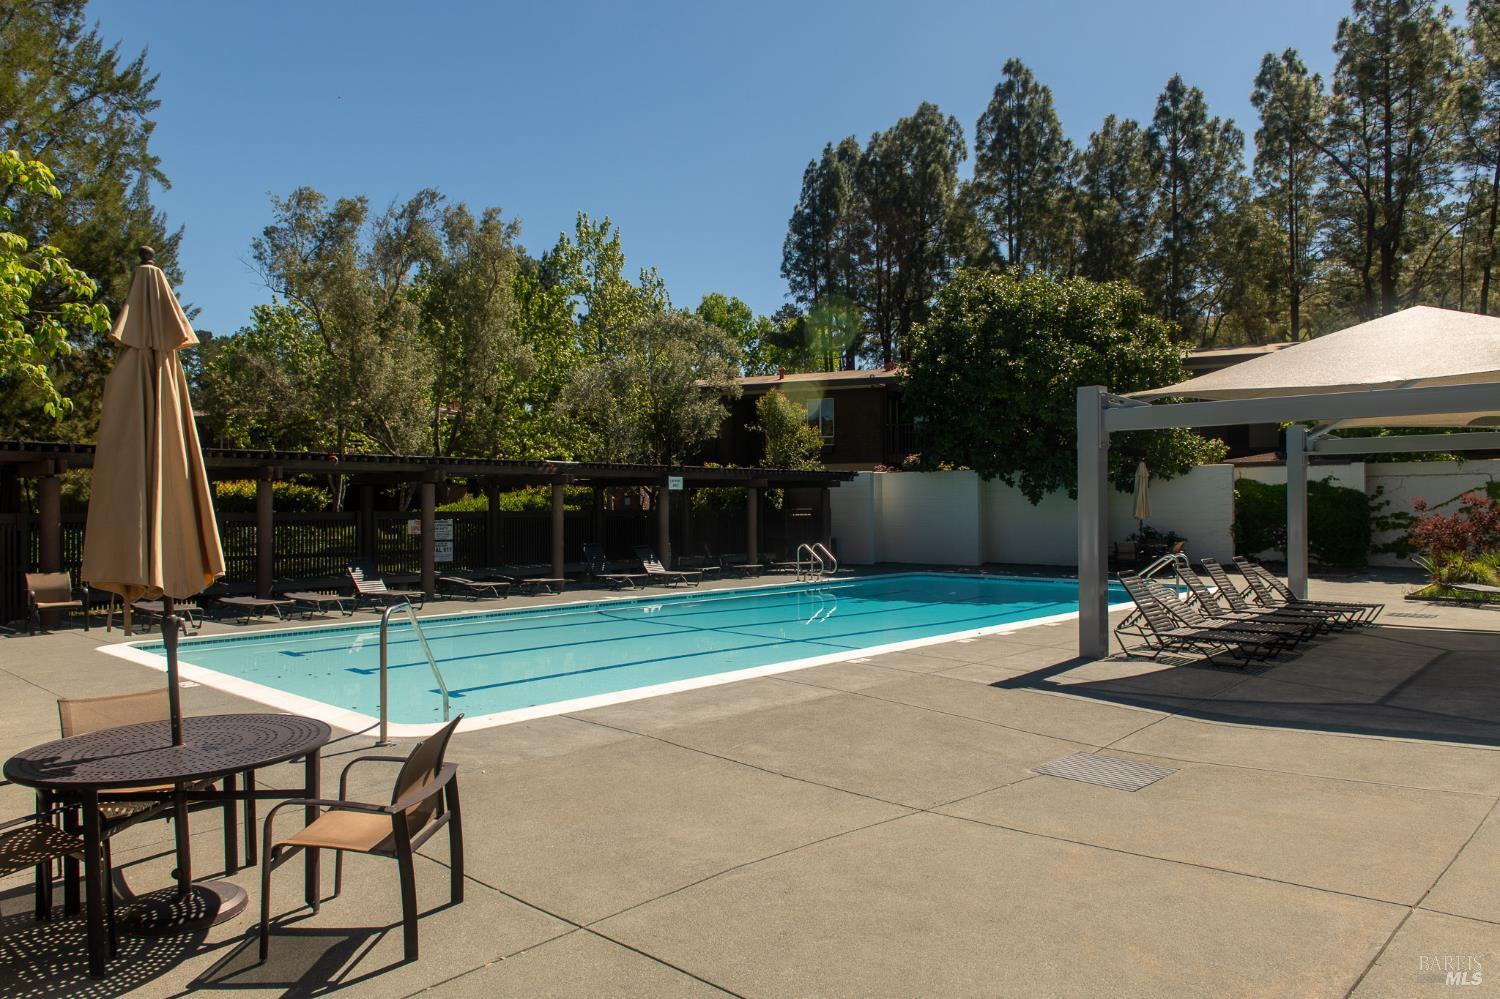
Outdoor swimming pool with lounge chairs and umbrellas on a tree-shaded patio.
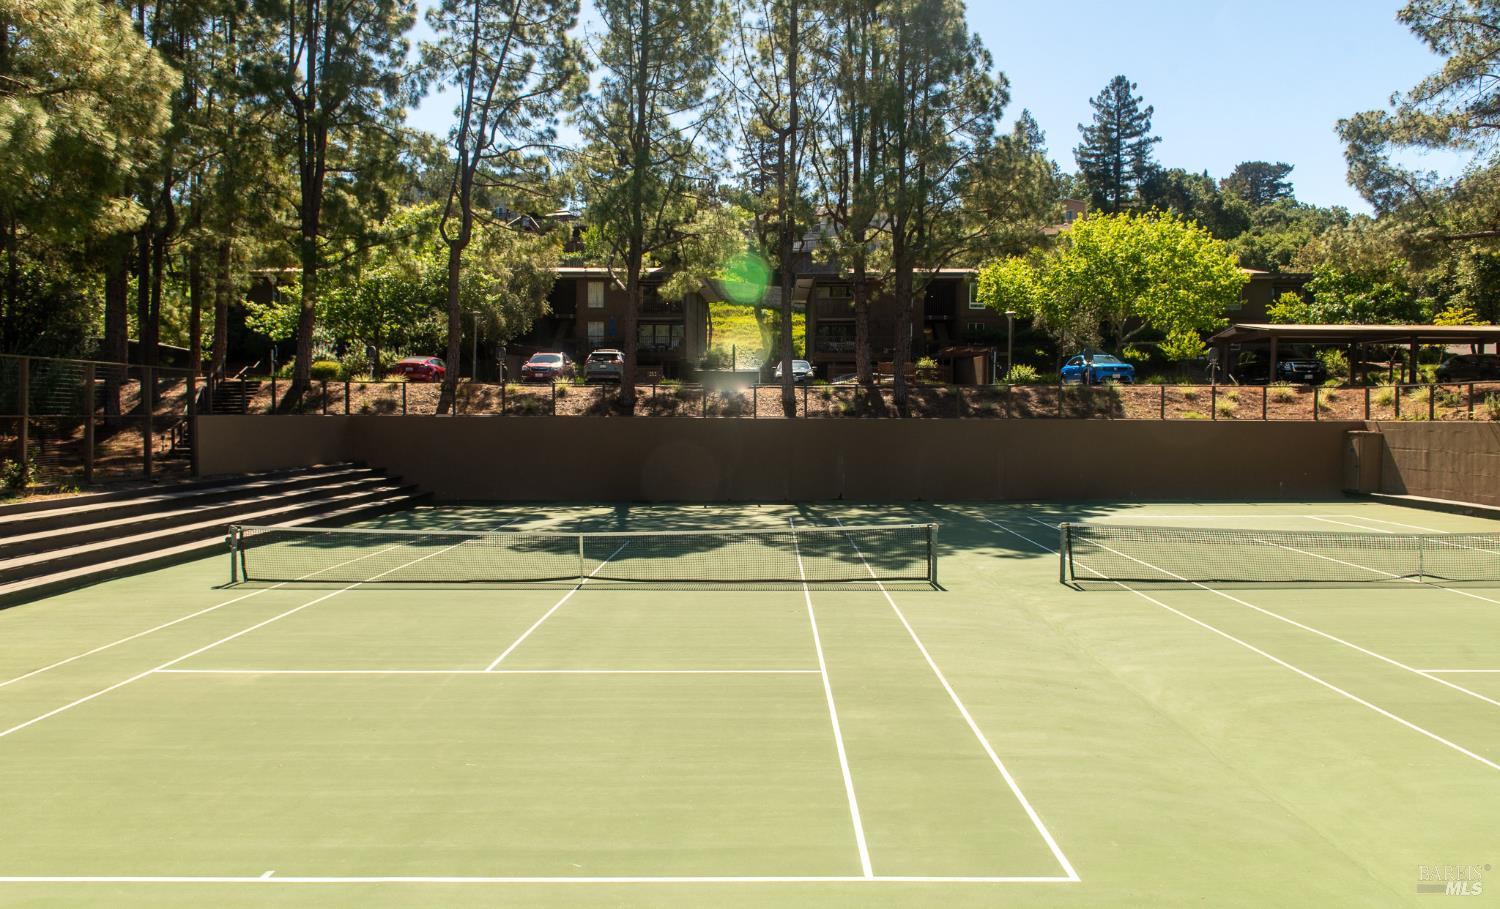
Outdoor tennis court with two nets, backed by trees and low-rise residences.
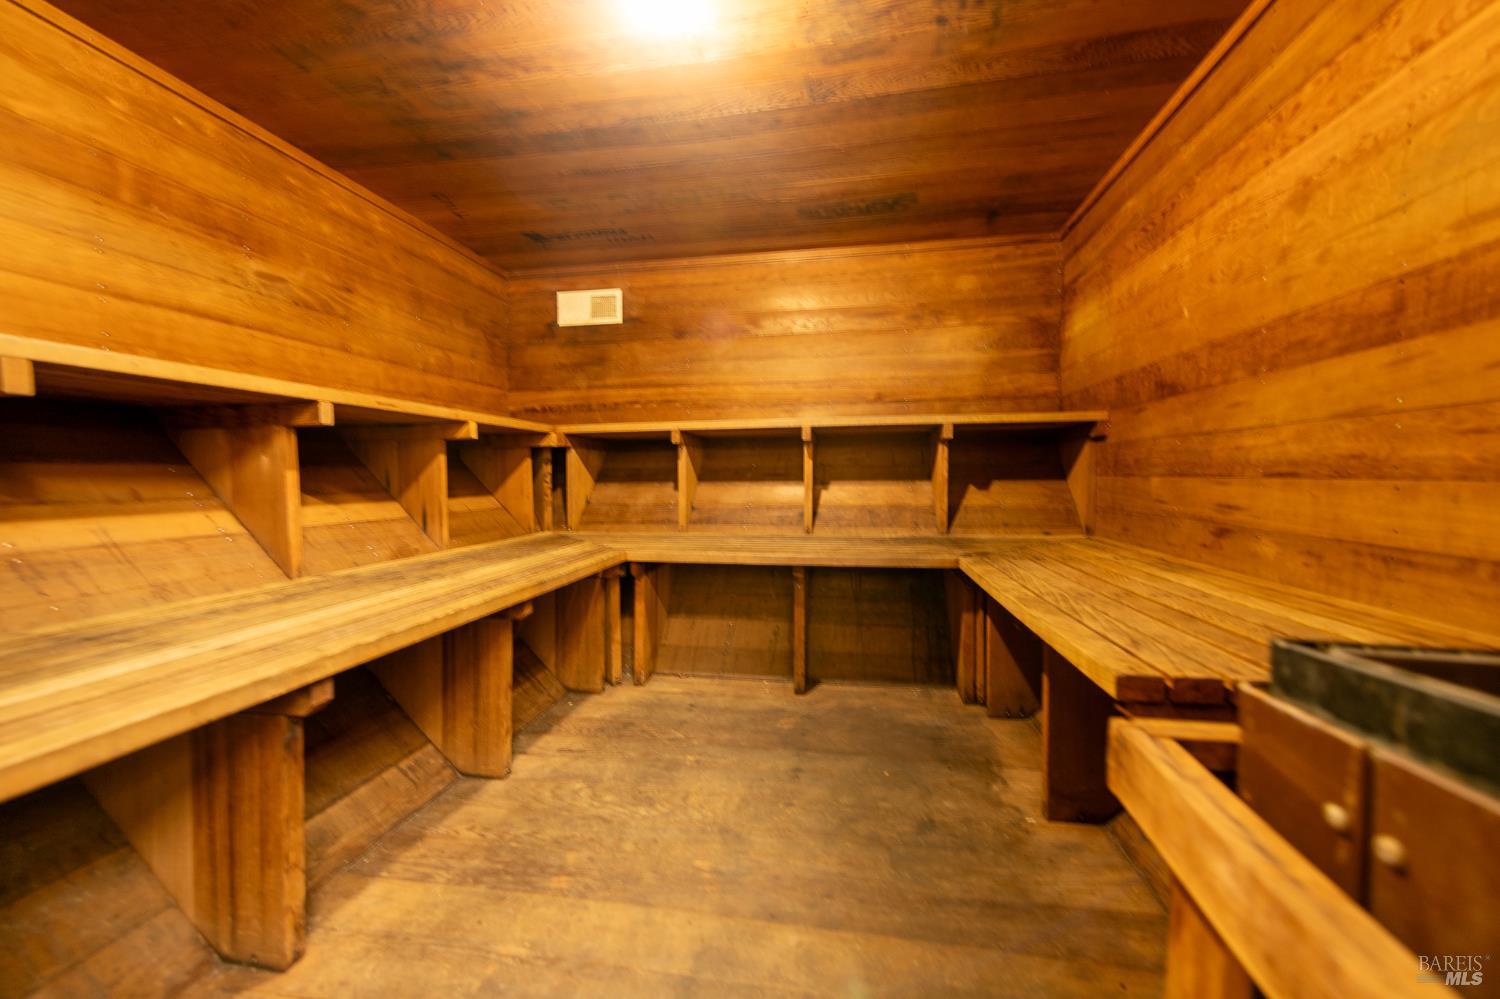
Wood-lined sauna-like room with tiered built-in benches and shelving.
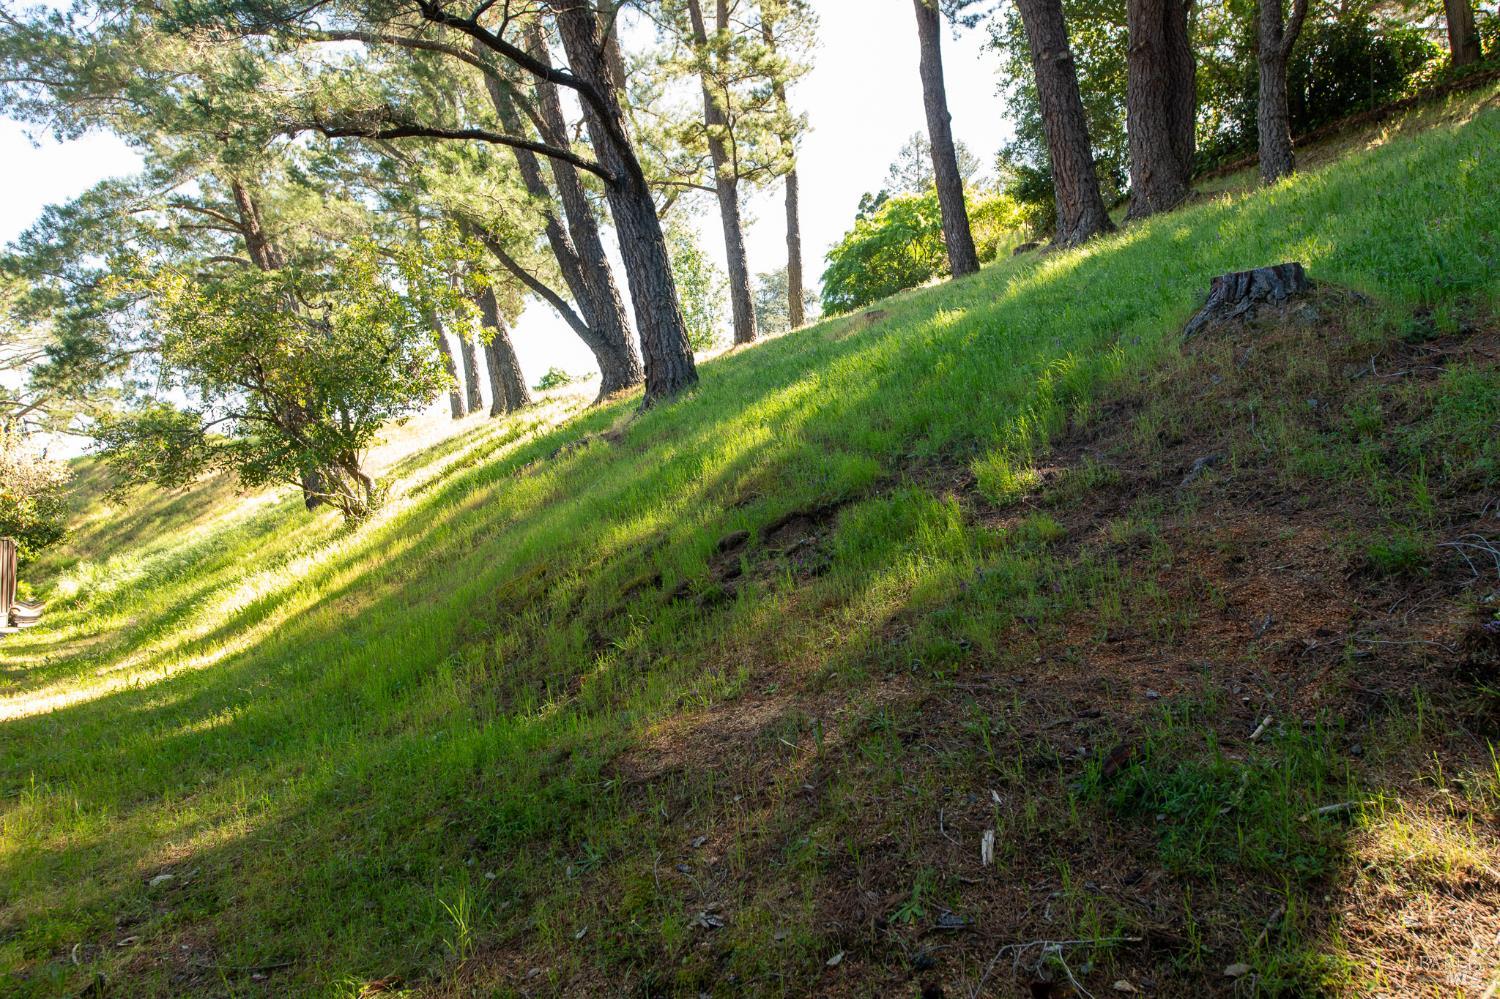
Wooded hillside lot with mature trees and a steep grassy slope.
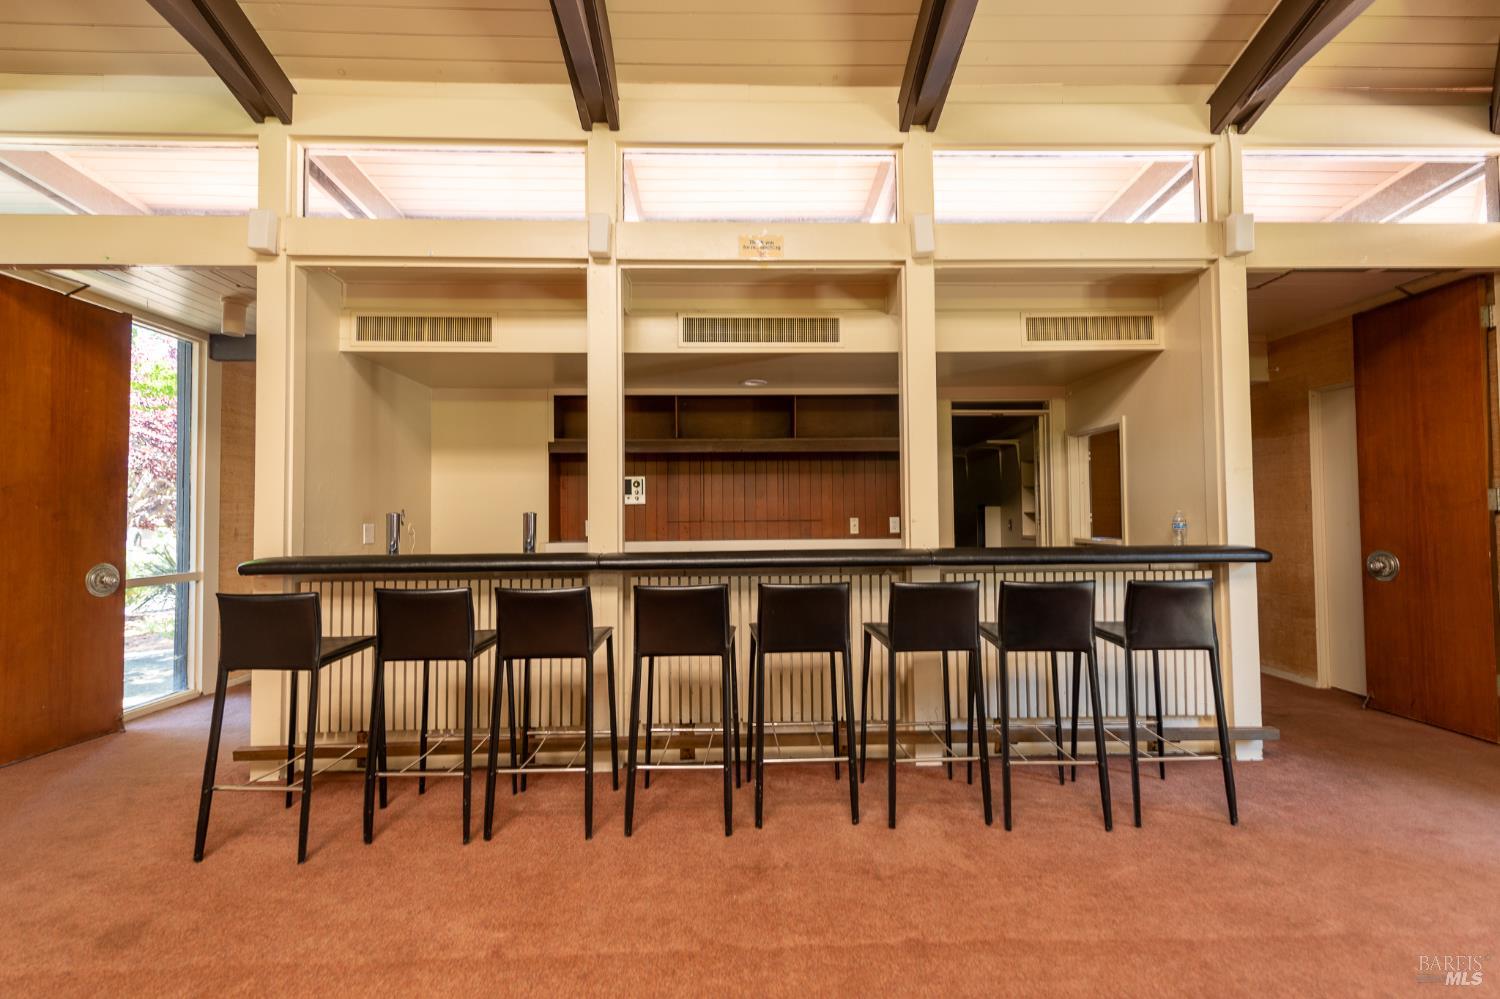
Interior bar with a long counter, black stools, and exposed ceiling beams.
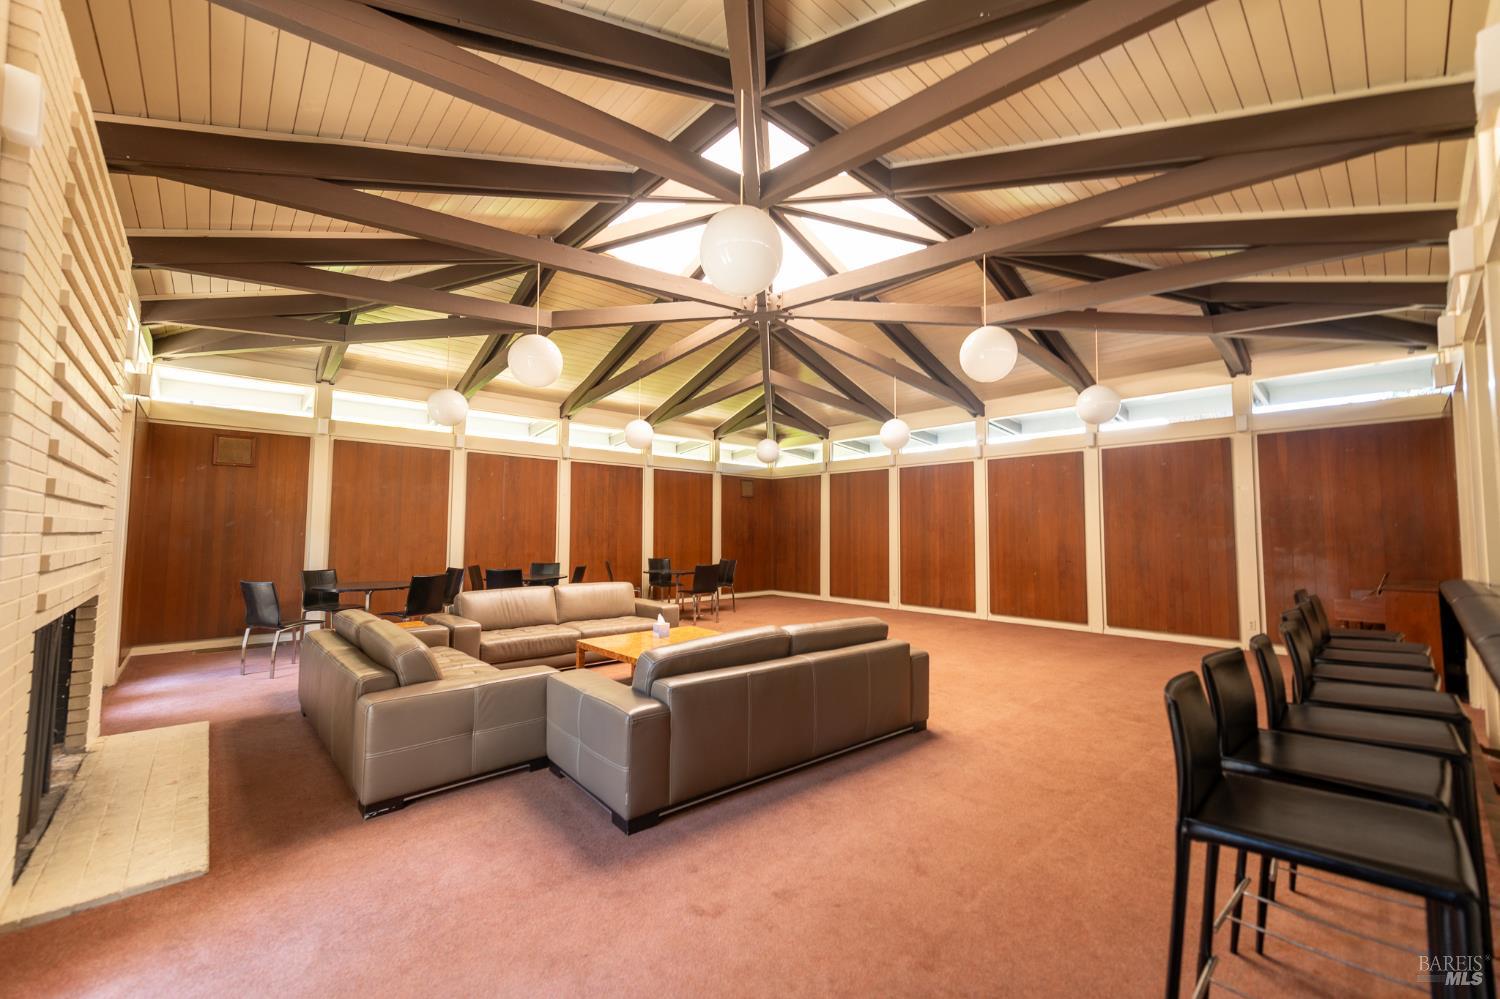
Furnished lounge with leather sofas, a brick fireplace, and an expansive vaulted timber ceiling.
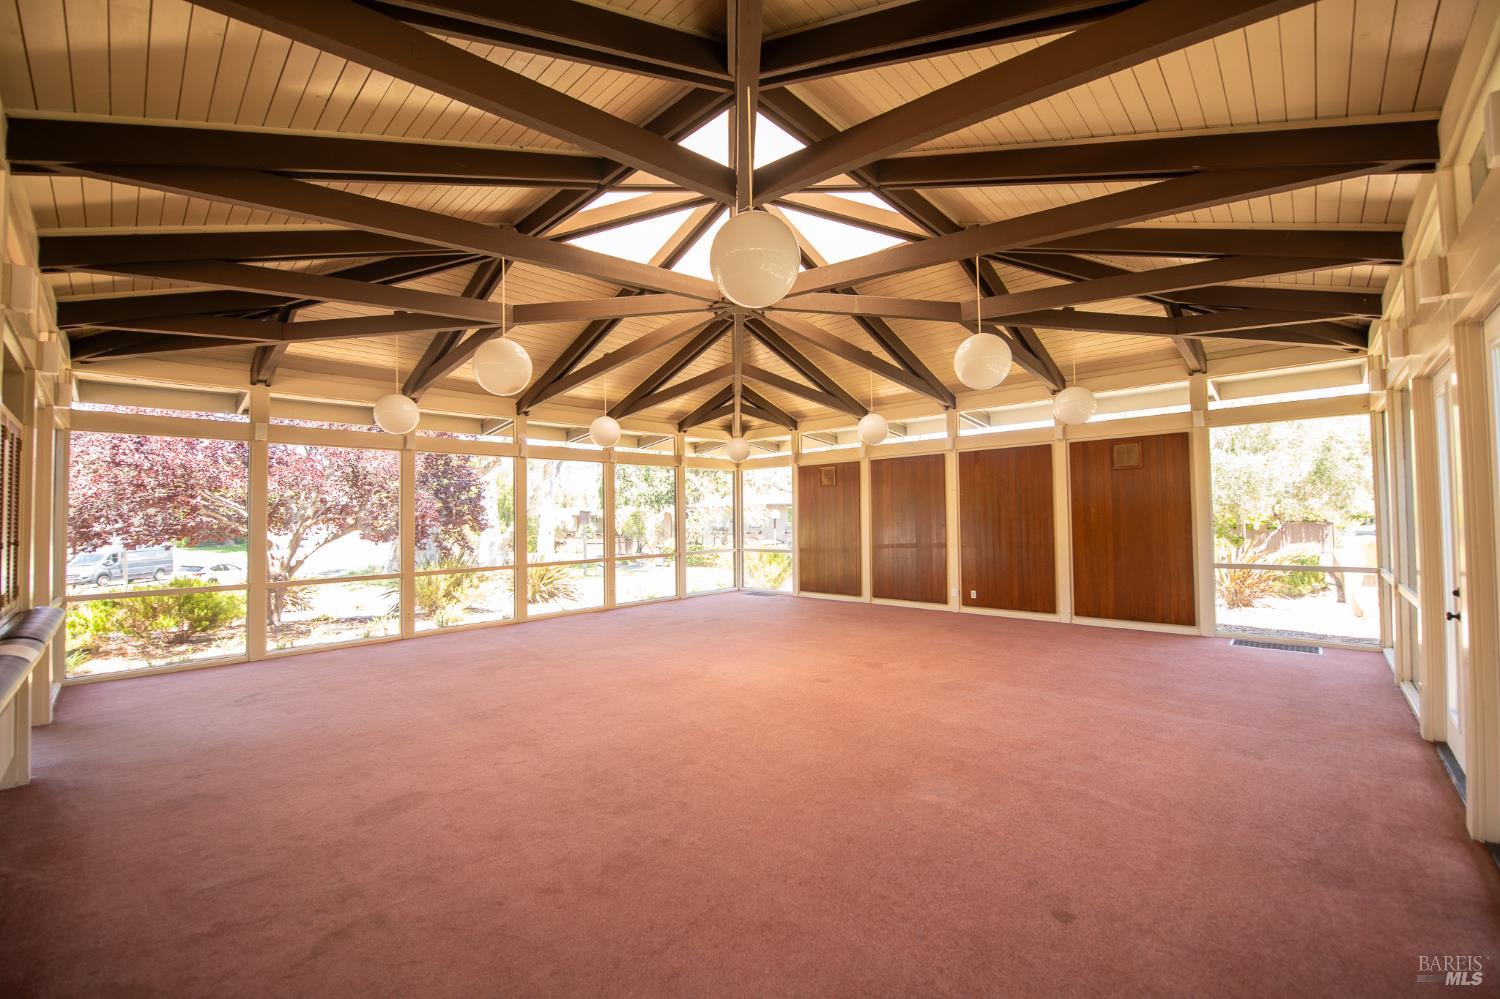
Vacant sunroom with rose carpeting, broad windows, and an exposed timber-truss vaulted ceiling.
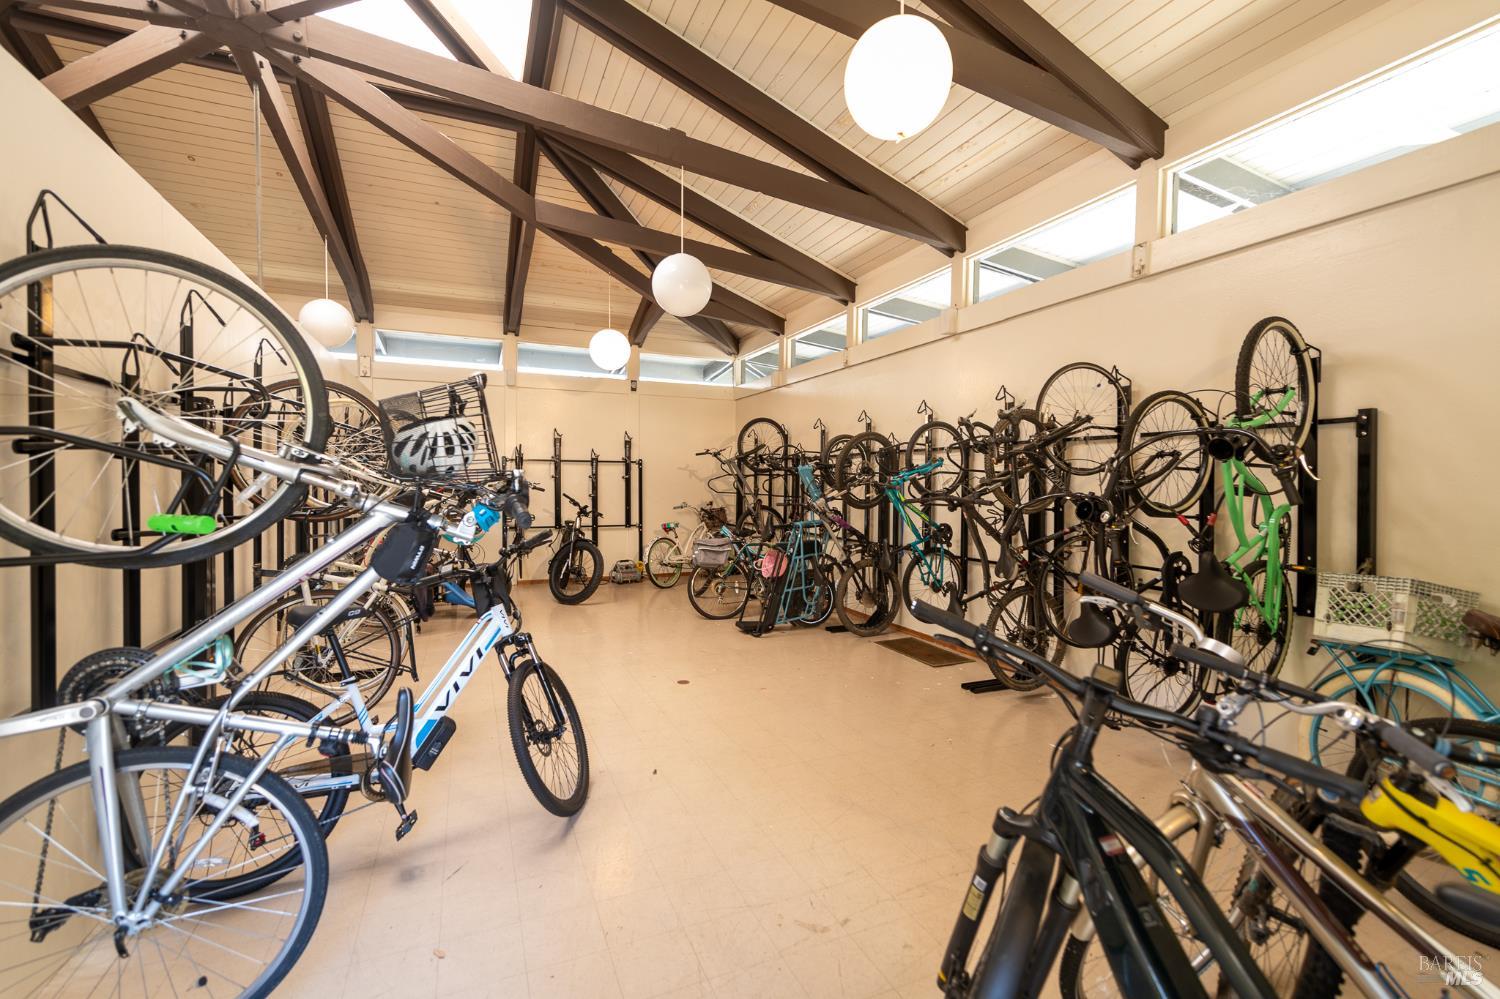
Indoor bicycle storage room with rows of bikes beneath exposed timber roof beams.
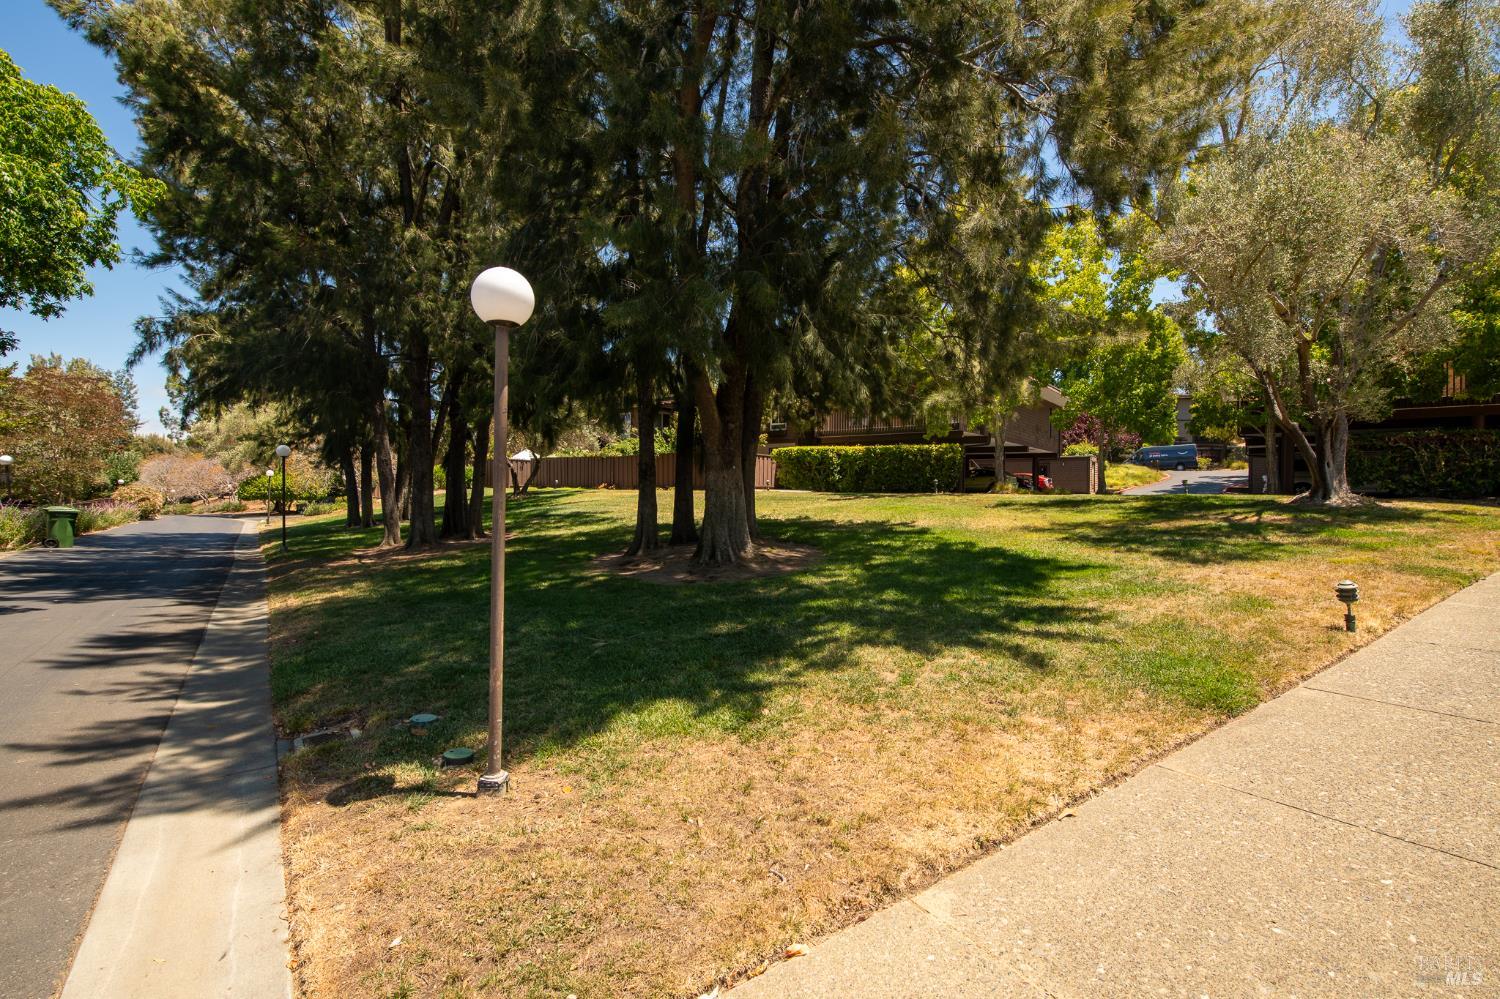
Tree-shaded residential lawn beside a curved street and sidewalk.
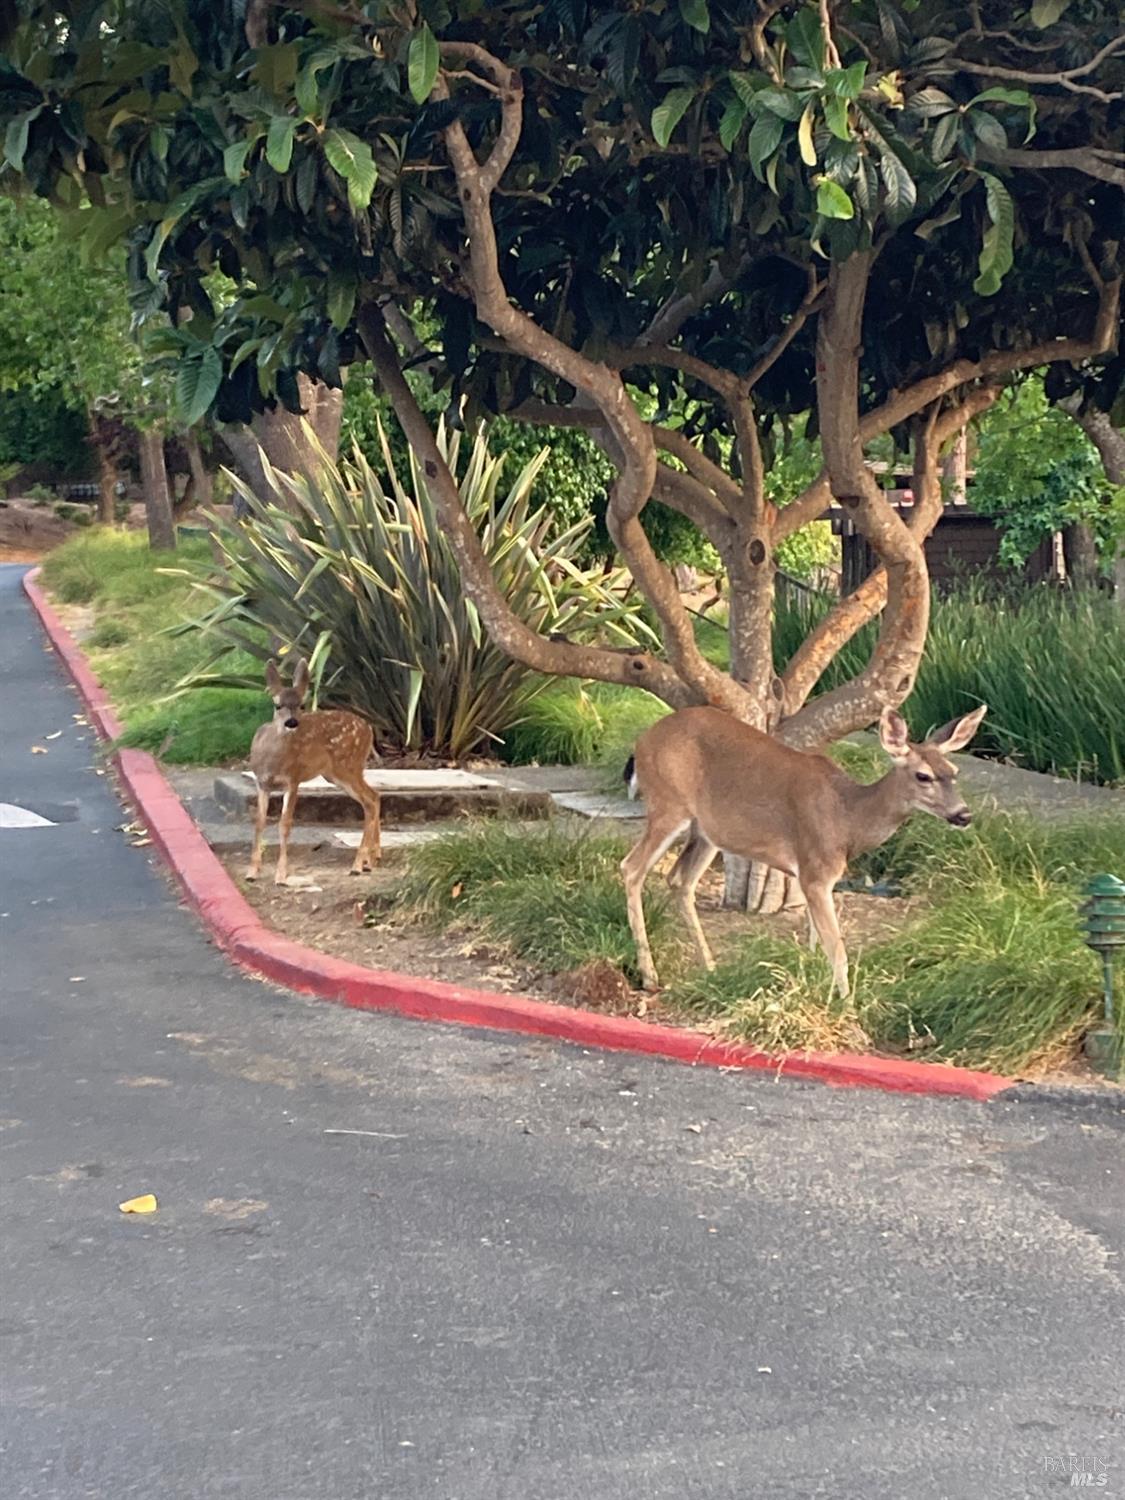
Two deer stand among landscaped trees beside a red-curbed road.
VIEW PHOTOS
$499,000

88 Forest Lane

2 Beds 2 Baths 984 Sq.Ft. 4,199 Sq.Ft.

Description

Meadows of Terra Linda - Tranquil end unit single-level home with rare front deck and large rear patio. Fantastic open floor plan connects the kitchen, living, dining and deck areas and brings in amazing light and views of the surrounding trees and hills. Great for taking in sunsets and morning coffee. Rear patio offers a connection to the surrounding beauty and enough space to play, entertain, relax or garden. The spacious primary suite features two closets, a dedicated dressing area, and an en-suite bath. Set on over 20 acres of lushly landscaped grounds, the community offers true resort-style amenities including a clubhouse, three swimming pools, sauna, two tennis courts, EV charging stations, and world class scenic walking and biking paths. It's like being on vacation in one of the most beautiful areas of Marin. Perfectly located near award-winning Miller Creek schools, Scotty's Market, Monk's kettle, LaCoco's and other popular restaurants, and with direct access to Terra Linda-Sleepy Hollow Open Space, this home has a blend of value, modern conveniences and resort-style living. HOA dues include water & garbage.

Share Property

Location

88 Forest Lane, San Rafael, CA 94903

Status

For Sale
Fletcher Irwin

Fletcher Irwin

TITLE

Real Estate Broker

Property Amenities

Interior
Laundry room Other
Total Bedrooms: 2
Full Bathrooms: 2
Area & Lot
Lot Area 4,199 Sq.Ft.
Living area 984 Sq.Ft.
MLS® ID 326034517
Year Built 1963
View Description Hills
Type Condo
Status For Sale
Exterior
Stories 1
Pool Community
Air conditioning None
Heat type Central
Water Source Public
Sewer Public Sewer
Parking Covered
Lot Features Close to Clubhouse
Utilities Cable Available, Internet Available, Public
Finance
Sales Price $499,000
HOA Fees $871 monthly
Living and dining room with a teal sectional sofa and large windows overlooking greenery.

Schedule a Showing

We would love to show you our beautiful property. Please select your preferred date and time below. An agent will be in touch shortly to confirm your appointment.

Schedule a Showing

We would love to show you our beautiful property. Please select your preferred date and time below. An agent will be in touch shortly to confirm your appointment.
Thank you for your interest in 88 Forest Lane, San Rafael, CA 94903. We are reviewing your request and will be in touch shortly!

San Rafael

Let’s Talk

You’ve got questions and we can’t wait to answer them.